

A caliper tells you a shaft is 0.5035 inch across. A micrometer tells you it is 0.5037 inch, and that quarter-thousandth is the difference between a part that ships and a part that goes in the chip bin. Most of the tolerances you will be asked to hold on a lathe, mill, or inspection bench are tighter than any vernier caliper can resolve, which is why the best micrometers for machinists matter more than their modest size suggests.
We spent weeks putting ten outside micrometers through their paces, from a carbide-anvil analog 0-1 inch gauge to a six-piece 0-6 inch set and a digital unit with USB SPC output. We checked the specs against the listings, read the customer reviews closely for the complaints that actually show up in a shop, and cross-referenced what machinists say on r/Machinists and Practical Machinist. That last part changed our minds more than once.
Here is the short version: a single quality 0-1 inch outside micrometer does eighty percent of all the measuring in a typical machine shop, and the rest of the range can come later. What you buy first should be a carbide anvil, a ratchet stop, and a frame that feels solid when you close it. Everything else is optional, and the ten picks below are ranked on exactly those criteria.
Table of Contents
Top 3 Best Micrometers for Machinists (October 2026)
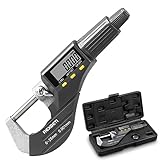
REXBETI 0-1 inch Digital Micrometer
- 0.00005 inch resolution
- Accuracy plus or minus 0.0001 inch
- Inch and metric modes
- Ratchet stop

Accusize 0-6 inch Six Piece Set
- Six mics from 0-1 to 5-6 inch
- 0.0001 inch vernier graduation
- Carbide tipped faces
- Ratchet stop and locking lever

Starrett 436.1XRL-1 0-1 inch
- 0-1 inch range
- Tungsten carbide faces
- One-piece spindle
- Ratchet stop and lock nut
Best Micrometers for Machinists in 2026 At a Glance
All ten of these are outside micrometers, because outside measurement is what a machine shop calls for ninety-something percent of the time. Ranges run from a single 0-1 inch gauge to complete 0-6 inch sets, and both analog and digital designs are represented so you can pick the feel you prefer.
| Product | Specifications | Action |
|---|---|---|
| REXBETI 0-1 inch Digital Micrometer |
|
Check Latest Price |
| Accusize 0-6 inch Six Piece Set |
|
Check Latest Price |
| Starrett 436.1XRL-1 0-1 inch |
|
Check Latest Price |
 iGaging 0-1 inch Digital Micrometer iGaging 0-1 inch Digital Micrometer |
|
Check Latest Price |
 Mitutoyo 103-177 0-1 inch Analog Mitutoyo 103-177 0-1 inch Analog |
|
Check Latest Price |
 Mitutoyo 103-129 0-25mm Metric Mitutoyo 103-129 0-25mm Metric |
|
Check Latest Price |
 Shars 0-6 inch Set 303-2653N Shars 0-6 inch Set 303-2653N |
|
Check Latest Price |
 WONDERSUNM Six Piece 0-6 inch Set WONDERSUNM Six Piece 0-6 inch Set |
|
Check Latest Price |
 Beaiguna Four Piece 0-4 inch Set Beaiguna Four Piece 0-4 inch Set |
|
Check Latest Price |
 HDLNKAK 0-1 inch Analog Micrometer HDLNKAK 0-1 inch Analog Micrometer |
|
Check Latest Price |
1. REXBETI 0-1 inch Digital Micrometer: Best Overall for Machinists
REXBETI Outside Micrometer, Ultra-Precision Carbide Tipped Measuring Tool
0-1 inch range, 0.00005 inch resolution
Plus or minus 0.0001 inch accuracy
Ratchet stop and inch metric modes
Pros
- 0.00005 inch and 0.001mm resolution at a fraction of the cost of premium analog
- Large LCD is readable in poor shop lighting
- Ratchet stop gives repeatable measuring pressure
- Light 10.5 oz body with a hard case included
Cons
- Needs zeroing before each session
- Two batteries can weaken readings over time
- Customer feedback on long-term calibration retention is mixed
This is the gauge we would hand an apprentice or a shop that has been running on cheap calipers for a decade. It reads 0.00005 inch, which is finer than most machinist-grade analog gauges in this roundup manage, and it holds a stated accuracy of plus or minus 0.0001 inch across a 0-1 inch span. That is a genuinely useful combination for checking turned diameters or milled thicknesses without hunting for a reference block.
The physical build is unremarkable in the best sense. At 10.5 ounces it is light in the hand, the case is a proper hard shell rather than a cloth pouch, and the model number REX014 has been in production for years. That longevity shows up in the review count, which is the largest of any product here.
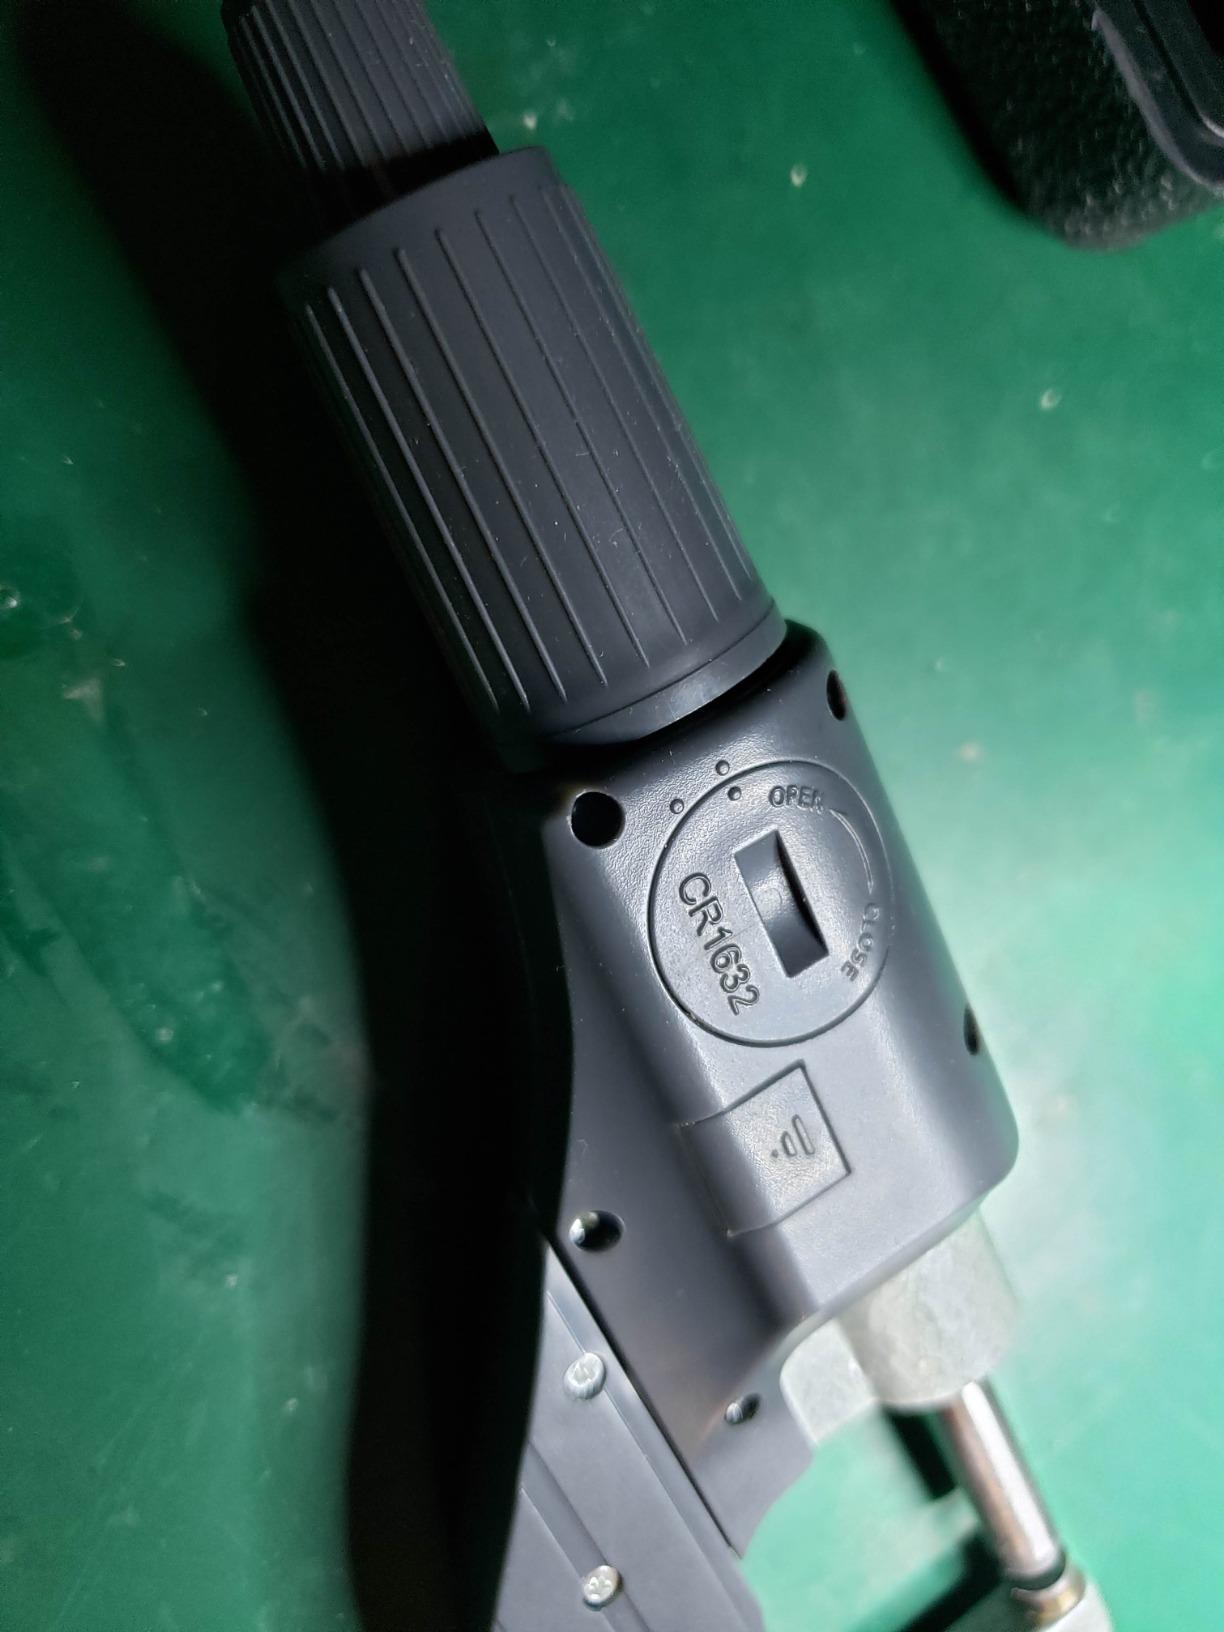
Two modes, inch and metric, are one button press apart, and the ratchet thimble gives you the click you expect. Reviewers consistently single out the display size as the reason shop measurements got faster once they switched. With 1,485 reviews averaging 4.4 stars, roughly 87 percent of buyers give it four stars or better.
It runs on two included batteries, and that is the one feature we would change if we could. Owners report needing fresh batteries periodically and having readings drift once cells weaken. If you use a digital gauge daily, keep a spare set in the case.
Who should buy the REXBETI 0-1 inch digital mic
Buy this one if you want fine resolution and a big readout without stepping into premium analog pricing. It suits a learner who is still building the confidence to read a vernier scale, and it suits a production shop where someone needs to check a lot of dimensions fast without thinking about scale parallax.
It also works as a second gauge. Keeping a spare 0-1 inch digital mic in the toolbox means you can cross-check your analog favorite when something reads oddly, which is a habit that catches problems early.
Where it falls short
Zeroing is not automatic and has to be done before each session, and the calibration story is mixed across reviews. Buyers who need certified traceability for inspection work will want a tool with a clear factory certificate and documented parts support instead.
If your tolerance stack is tighter than 0.0001 inch, resolution stops being the limiting factor anyway. At that point measurement technique and temperature control matter far more than another digit on the display.
2. Accusize 0-6 inch Six Piece Set: Best Full Range Coverage
Accusize Industrial Tools Outside Micrometer, 0-6″ 6 Pc/set, EG00-0906
0-6 inch range in six sizes
0.0001 inch vernier graduation
Carbide tips with ratchet stop
Pros
- Complete 0-6 inch coverage in a single purchase
- Carbide tips and solid casting frame for durability
- Ratchet stop and locking lever for repeatable readings
- Calibration standards supplied on 2 inch and larger gauges
Cons
- At 7.92 lb this is one of the heavier items in the roundup
- Some gauges need individual zero checks out of the box
- Carrying case is utilitarian rather than premium
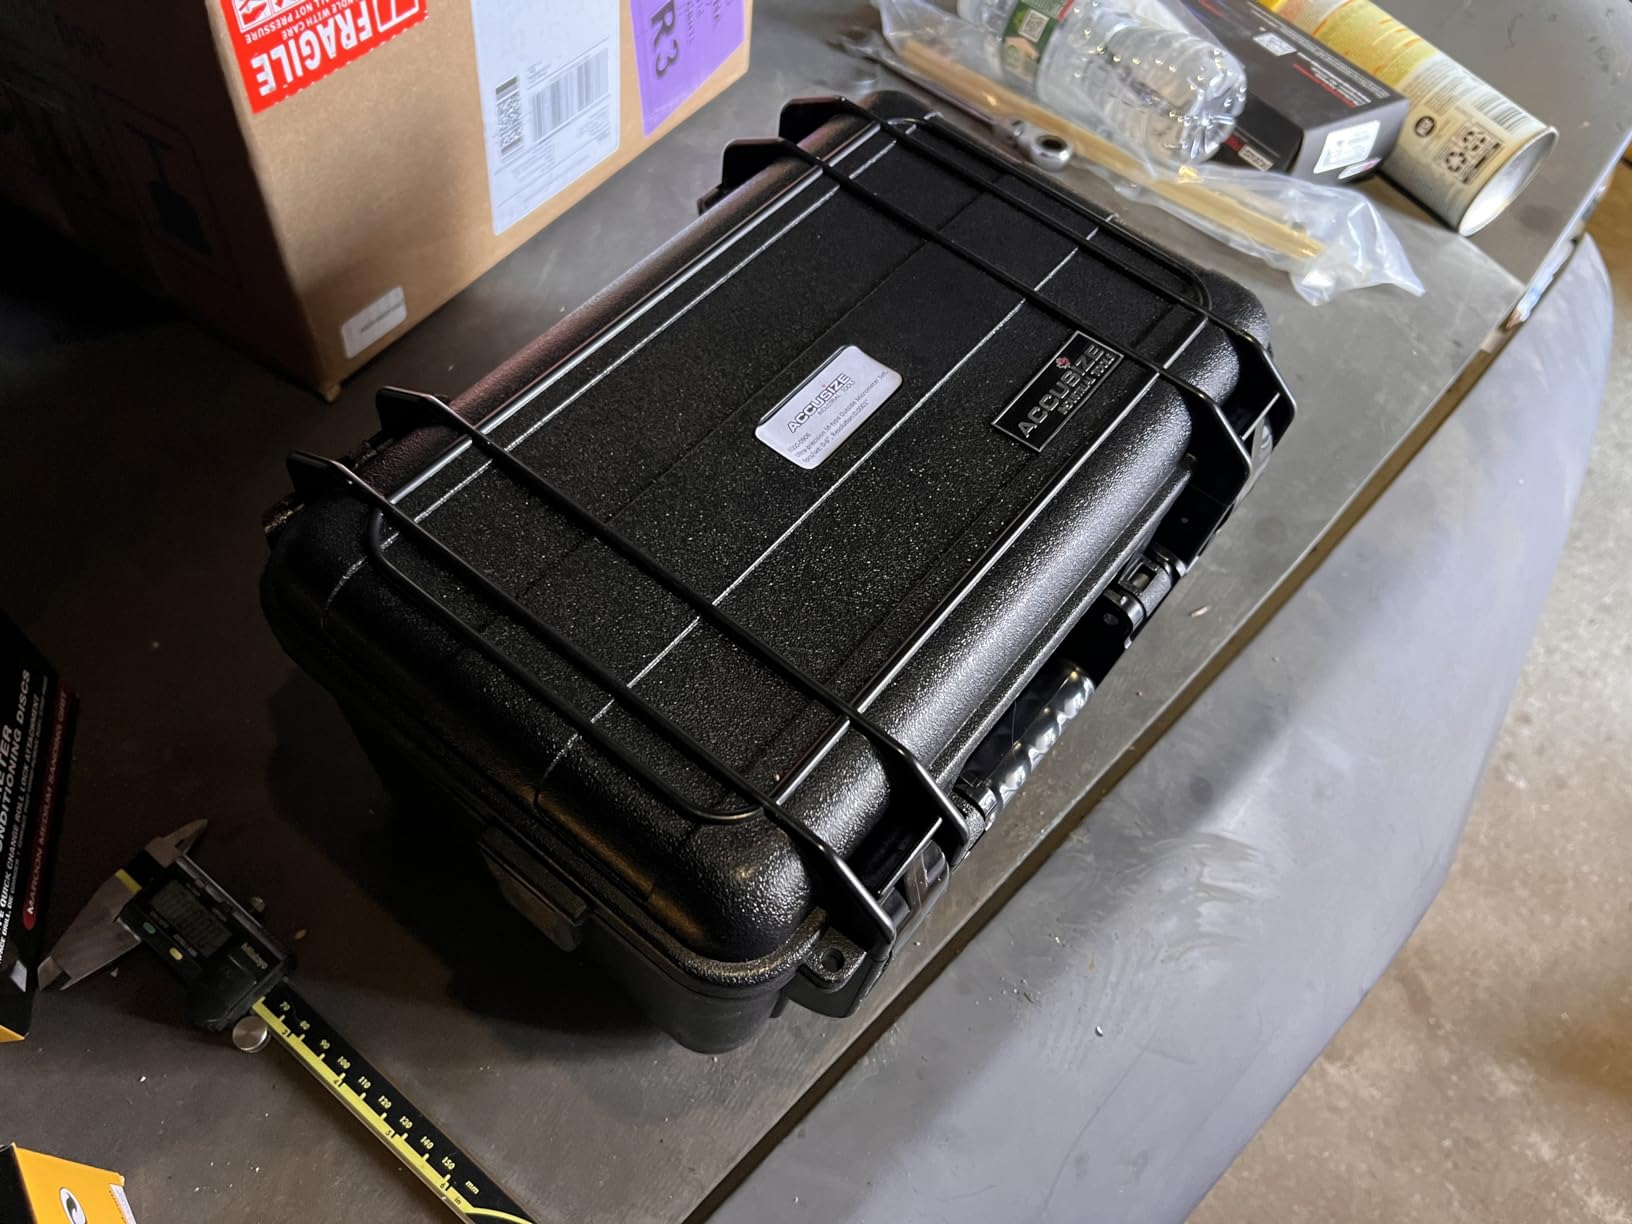
This is the M-Type six piece set, covering 0-1, 1-2, 2-3, 3-4, 4-5, and 5-6 inch in one molded case. Every gauge reads to 0.0001 inch on the vernier scale, with carbide tipped measuring faces and a solid casting frame rather than a pressed steel shell. For a shop that measures everything from small shafts to six inch stock, it removes six separate purchases.
The details that separate it from cheaper multi-packs are the ratchet stop and the locking lever on every gauge. The lever lets you freeze a reading without losing position, which is useful when the spindle is buried against a shoulder. Owners also note that the 2 inch and larger gauges come with standards, which is the correct arrangement since larger gauges drift faster than small ones.
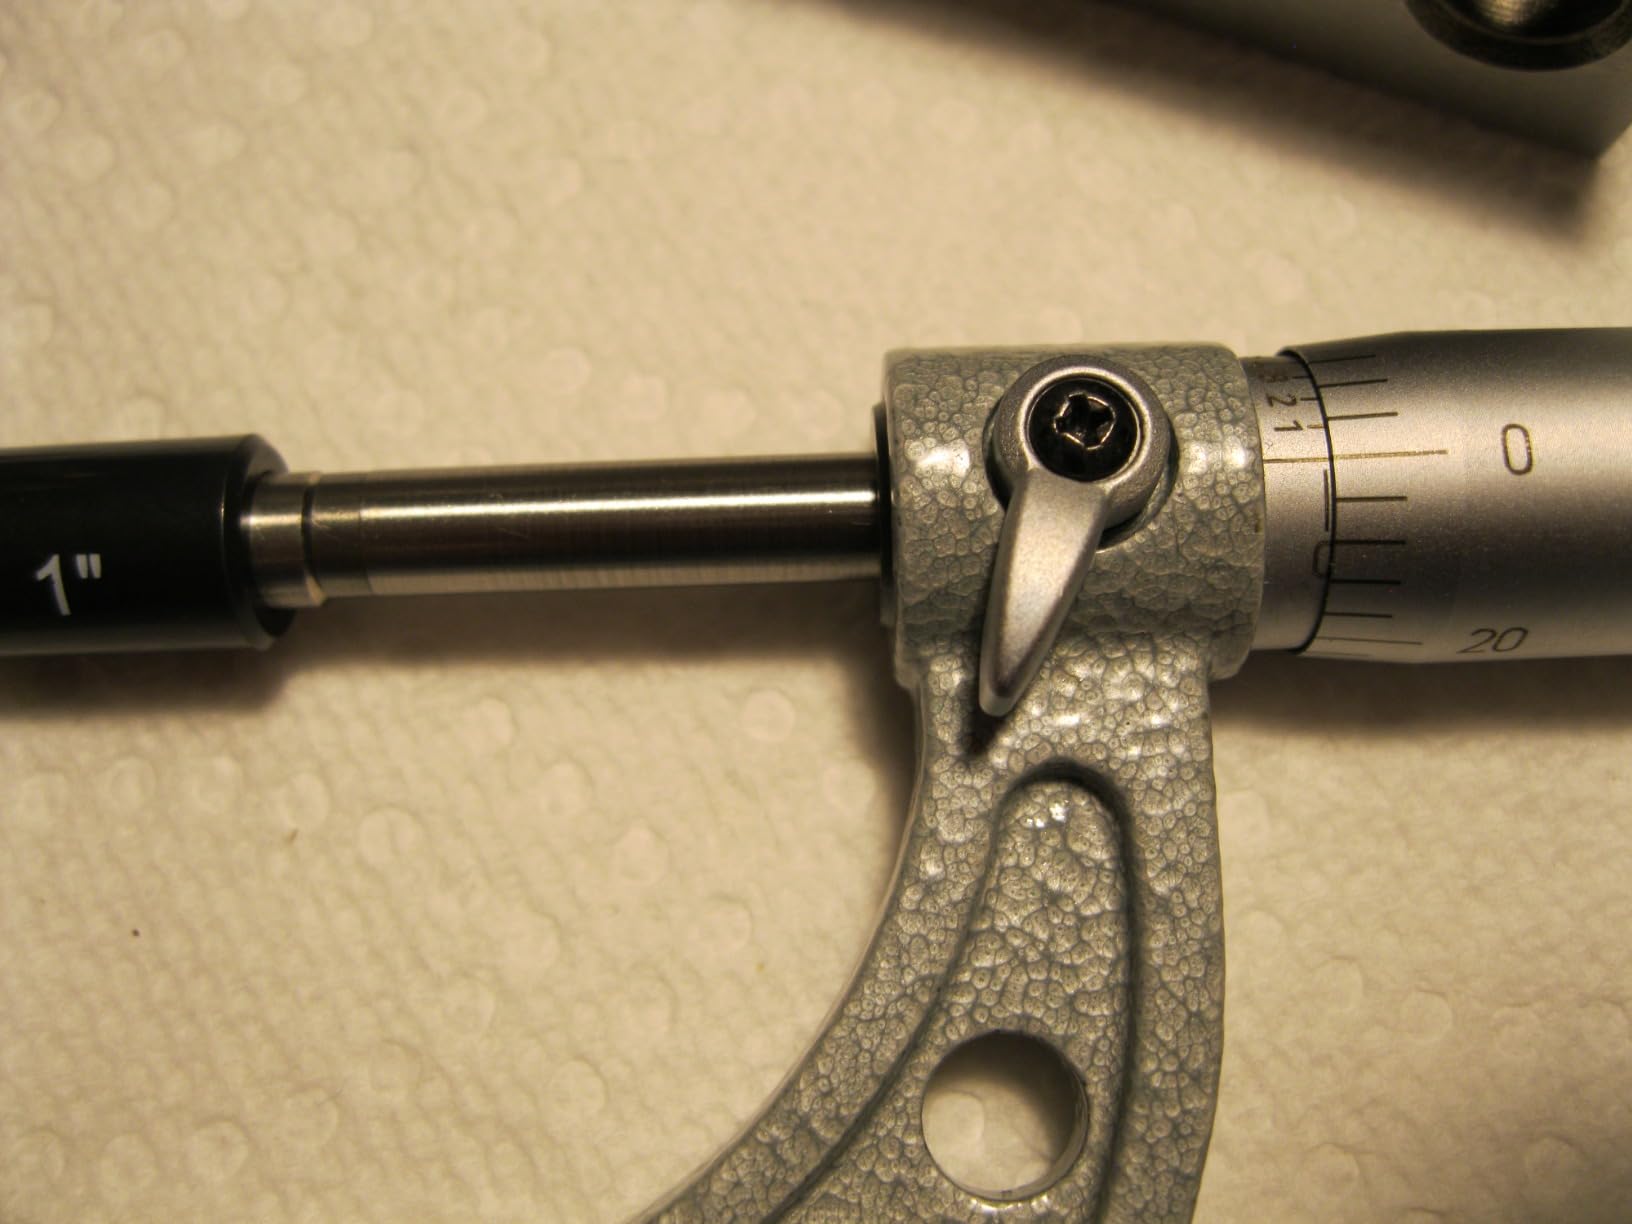
At 4.6 stars across 411 reviews with about 93 percent at four stars or better, the feedback is consistent: the carbide tips, the ratchet, and the completeness of the range are what buyers mention. Several comments describe the set being used as shop-wide inventory rather than a single dedicated bench gauge.
What you give up is weight and finish. At 7.92 lb the case is not something you want to lug to a job site, and the case itself is a basic molded shell rather than anything that will survive a drop onto a concrete floor.
Who should buy the Accusize 0-6 inch set
This set makes sense for a small shop or a maintenance team that measures a wide spread of diameters and has never owned a proper outside mic. It is also a reasonable choice for a machine-building classroom where each student needs access to a range of sizes.
Buy it as a shop-wide complement, not as a replacement for a good 0-1 inch. Working machinists on Practical Machinist repeatedly recommend investing in the best 0-1 inch you can afford and adding the larger ranges later at lower cost, because that small gauge gets used constantly while the others sit on the shelf.
Where it falls short
Out-of-box zero drift is the recurring theme in reviews, so check every gauge against known standards before trusting it on a tight tolerance. The included standards should also be verified independently rather than taken at face value.
There is no data output and no sealed protection, so this is a mechanical set for a normal machine shop, not for a coolant-soaked washdown area or an inspection lab that logs measurements digitally.
3. Starrett 436.1XRL-1: Best Rated Analog 0-1 inch Micrometer
Starrett Outside Micrometer with One-Piece Spindle, Satin Chrome Finish and Advanced Sleeve Design – Quick and Easy Adjustment, 0-1″ Range, .001″ Graduation – 436.1XRL-1
0-1 inch range, .001 inch graduation
Tungsten carbide faces
One-piece spindle and ratchet
Pros
- Highest average rating in this roundup at 4.8 stars
- Build quality is widely reported to hold for decades
- Tungsten carbide faces give dependable wear resistance
- One-piece spindle makes adjustment fast and smooth
Cons
- .001 inch graduation is coarser than the 0.0001 inch sets listed
- Shoppers needing tenth-thousandth resolution must step up a model
- Higher cost than the other single 0-1 inch analog options
The Starrett 436.1XRL-1 carries the highest average rating of anything in this roundup at 4.8 stars, with 97 percent of buyers at four stars or better. Long-time users and tool-and-die makers describe it as a gauge that simply keeps working, which is the main thing you want from a micrometer you plan to keep for twenty years.
The engineering detail that stands out is the one-piece spindle. Instead of a conventional two-piece spindle that needs periodic adjustment, this design uses a single hardened piece with an advanced sleeve, so the spindle closes smoothly and stays square over time. Tungsten carbide measuring faces add wear resistance on both the anvil and spindle ends.
The thimble gives you both a ratchet stop and a friction thimble with a lock nut, so you can switch between a click feel and a smooth wind-up depending on the part and the operator. Satin chrome plating resists glare on the scale, which is a small quality-of-life detail that matters on a bench under bright light.
Who should buy the Starrett 436.1XRL-1
This is the pick for someone who plans to keep one outside mic for the length of a career. It is the one we would hand someone who measures to 0.001 inch resolution and does not want to think about the tool again for a decade.
It also suits shops that standardize on Starrett across the board, since tooling and indicator habits carry over. If your organization already calibrates Starrett equipment, adding a Starrett mic avoids mixing reference standards and service paths.
Where it falls short
The .001 inch graduation is coarser than the 0.0001 inch resolution offered by several picks in this roundup. If your work routinely needs to read the fourth decimal place, you will need a vernier-equipped gauge instead.
Forum consensus deserves a mention here. One r/Machinists user reported scrapping roughly three percent of incoming Starrett heads as a failure rate that had climbed over the preceding year. That is one account, not a verdict, but it is a fair reason to check any new gauge against gage blocks the day it arrives rather than trusting the box.
4. iGaging 0-1 inch Digital Micrometer: Best With SPC Data Output
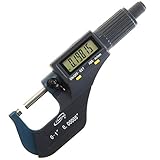
iGaging 0-1″ Digital Electronic Micrometer w/Large Display Inch/Metric
0-1 inch range, plus or minus 0.00016 inch
Large LCD, inch and metric
USB SPC data output
Pros
- Large LCD makes readings fast and unambiguous
- Metric and inch plus absolute and incremental modes
- USB SPC output is a real shop floor data feature
- Case
- battery and instructions included
Cons
- Battery powered electronics can drift and need periodic checks
- Accuracy trails analog carbide tipped machinist gauges
- Listed dimension data is sparse and unhelpful for fit checks
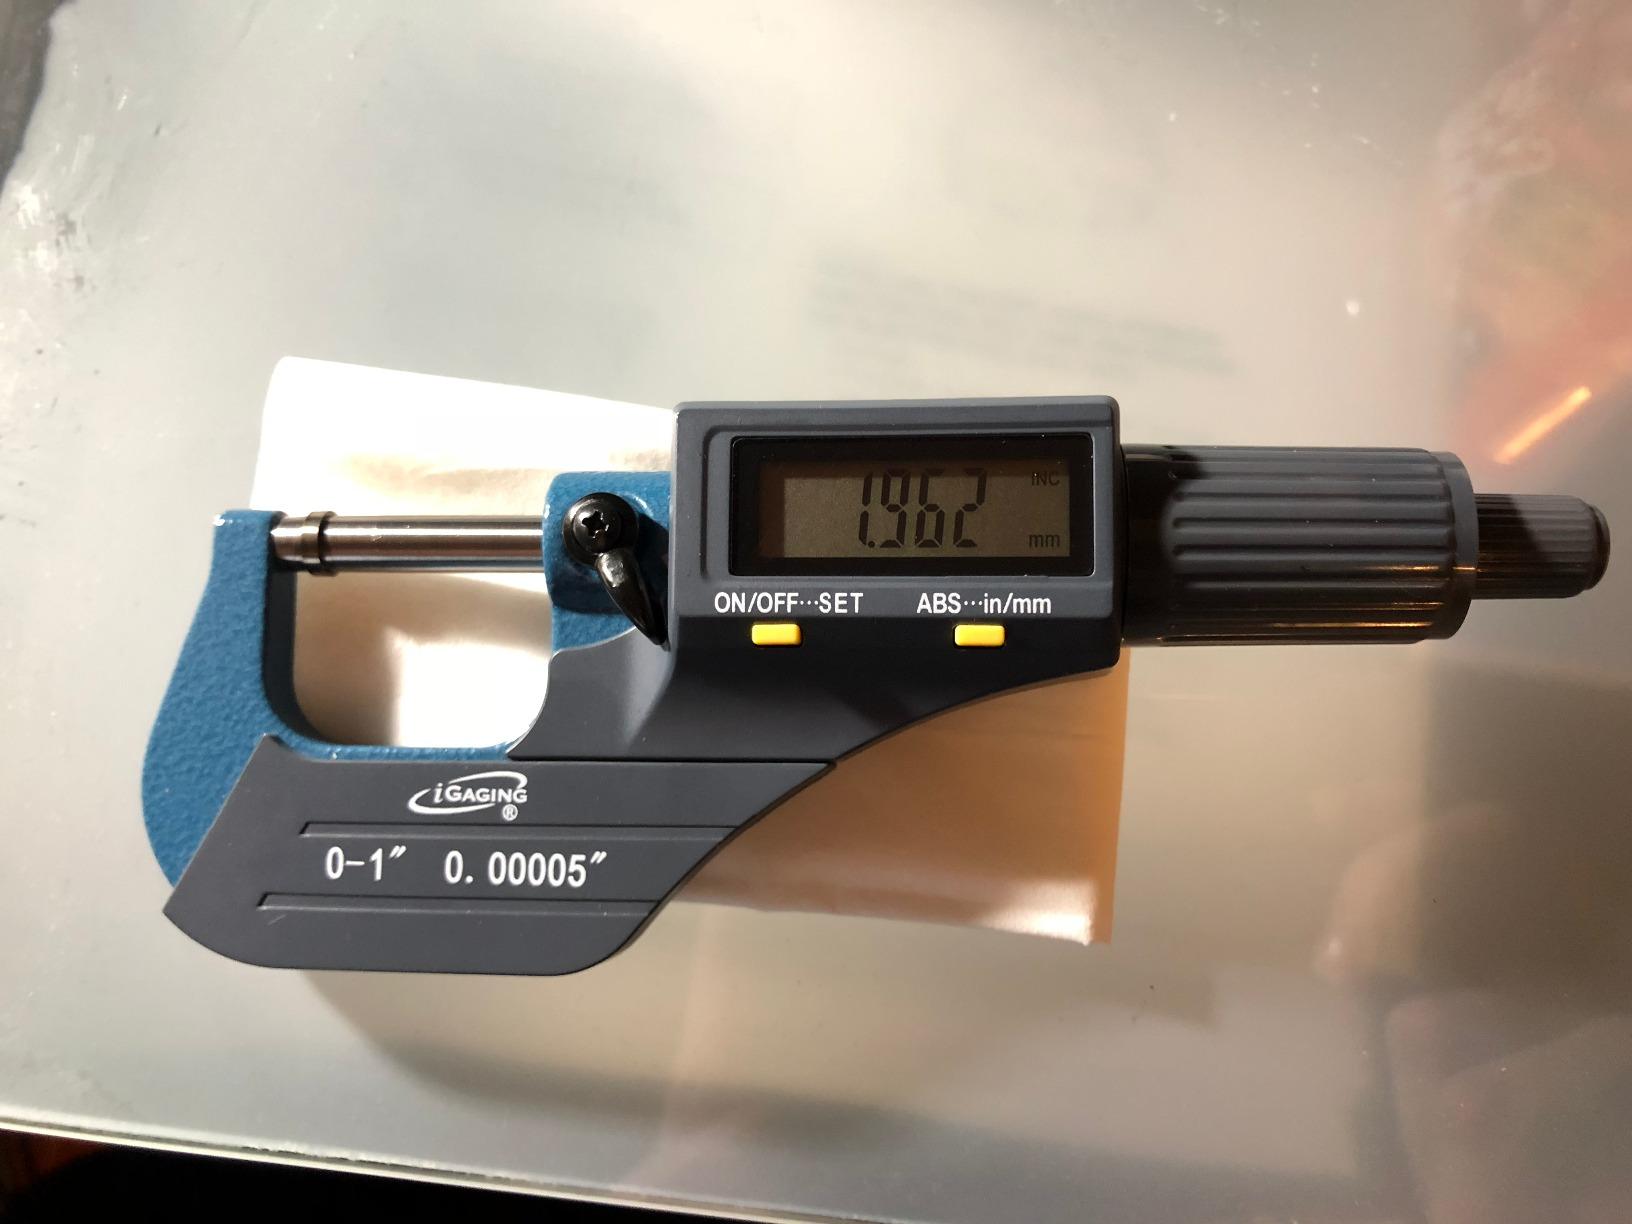
Part number 35-025-40, this is the only pick here with direct USB SPC output, which puts it in a different category from the other digital gauges. If your inspection workflow logs measurements to a spreadsheet or a statistical process control system, that single feature can justify the choice on its own.
Beyond data, it handles the basics well. The large LCD is easy to read at arm length, and you get both metric and inch modes plus absolute and incremental measurement. Incremental mode, which zeroes at any point you choose rather than only at the anvils, is genuinely useful when measuring from a reference surface on a large part.
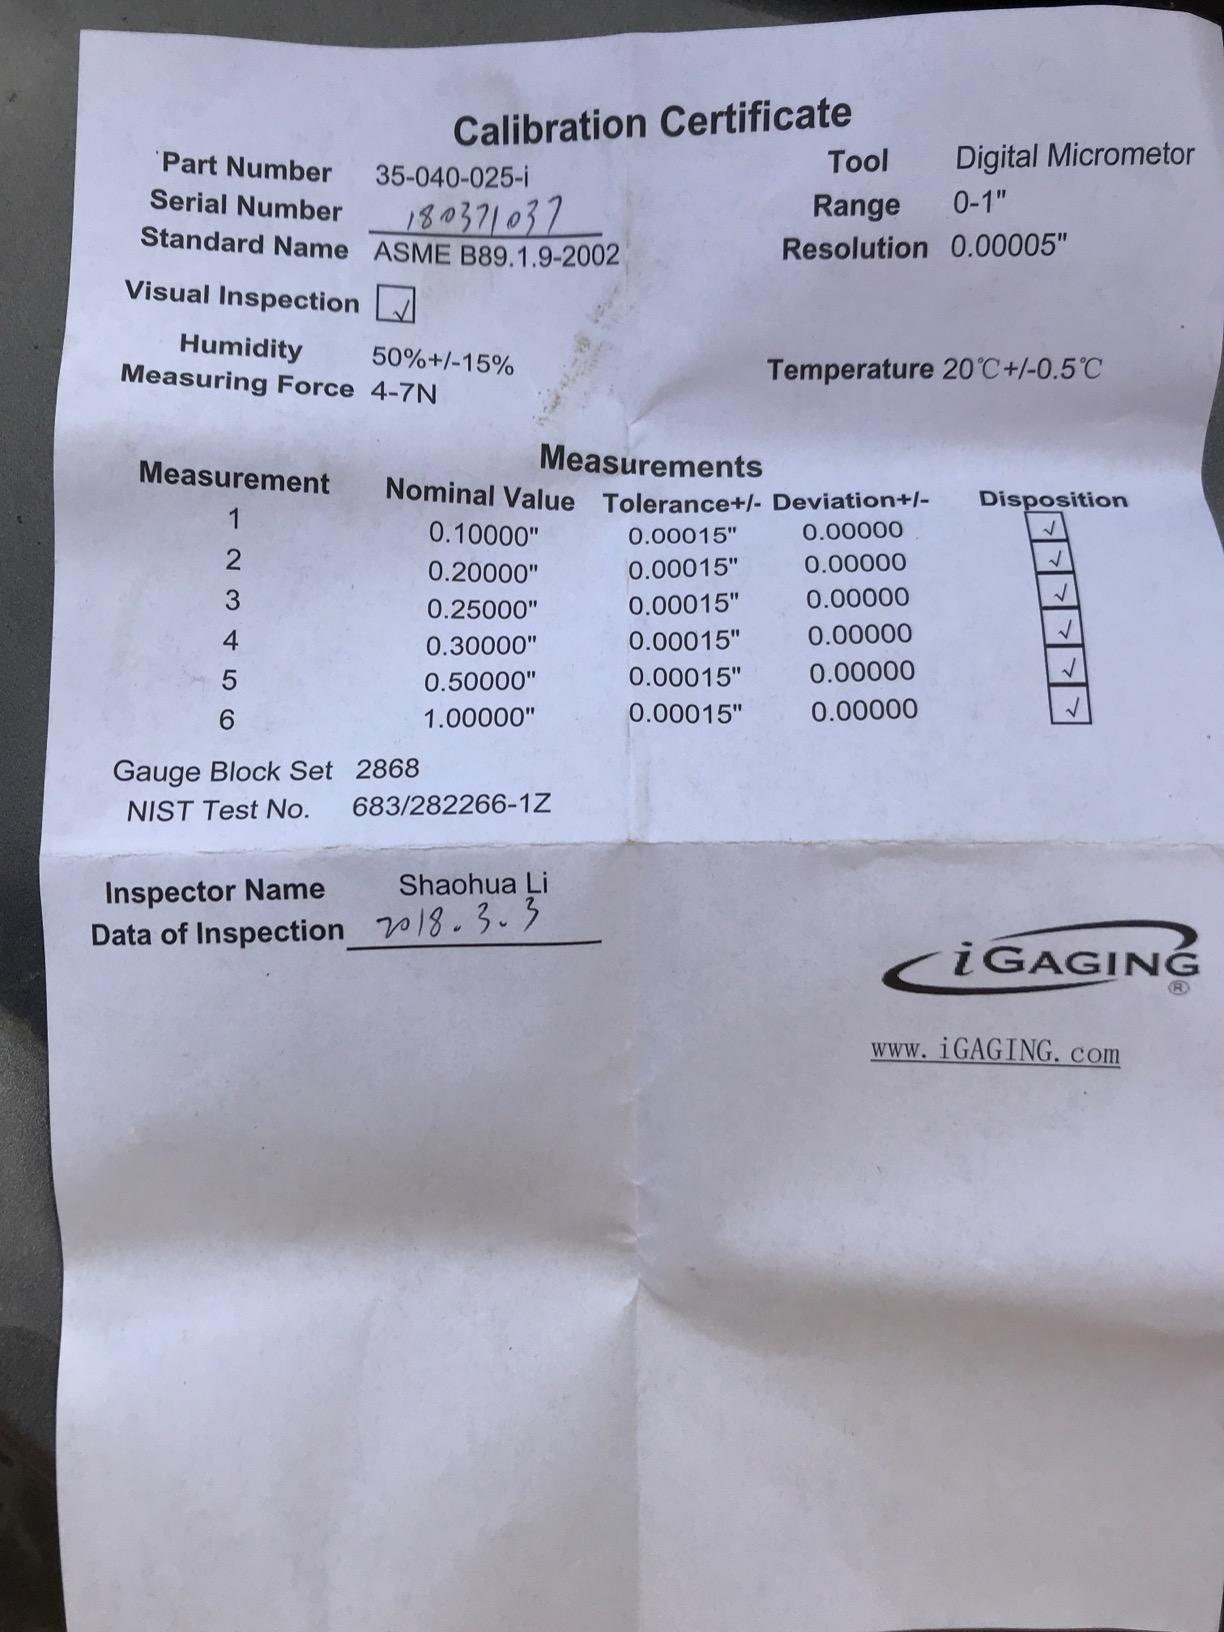
With 394 reviews at 4.4 stars, buyers consistently treat this as a fast shop and inspection gauge rather than a calibration standard. That framing is fair. At plus or minus 0.00016 inch it sits between a caliper and a premium analog mic, which is fine for incoming inspection and setup work.
The electronics are the weak point. Battery powered sensors drift with temperature and age, and there is a recurring complaint about verifying accuracy independently. Treat it as a measuring tool, not a standard.
Who should buy the iGaging 35-025-40
Buy it if you record measurements digitally or need to feed a quality system. It is also a good choice for anyone who wants one gauge that handles both inch and metric jobs without a conversion chart in their head.
It works well as a shop-floor companion to a good analog mic. Use the digital for logging and quick checks, and keep the analog for final acceptance measurements where you want no electronics in the loop.
Where it falls short
Accuracy is the limit. At plus or minus 0.00016 inch it will not confirm a plus or minus 0.0001 inch tolerance on its own, so parts still need a verified analog reference before final sign-off.
The listed dimension data is sparse and unhelpful if you are planning tooling or clearance checks. Battery health is another ongoing nuisance, and a dead display in a drawer is often just a spent cell rather than a failed gauge.
5. Mitutoyo 103-177: Best Analog Carbide 0-1 inch Micrometer
Mitutoyo 103-177, 0-1 X .001 Outside Micrometer, Ratchet
0-1 inch range, .001 inch graduation
Carbide faces, plus or minus 0.0001 inch
Ratchet stop and fitted case
Pros
- Owners verify readings against calibrated references end to end
- Carbide faces hold calibration under repeated shop use
- Ratchet stop gives repeatable measuring pressure
- Fitted plastic case included
Cons
- Some arrive a few ten-thousandths off zero and need adjustment
- Analog thimble reading takes practice for new users
- Frame colour no longer matches the traditional Mitutoyo blue
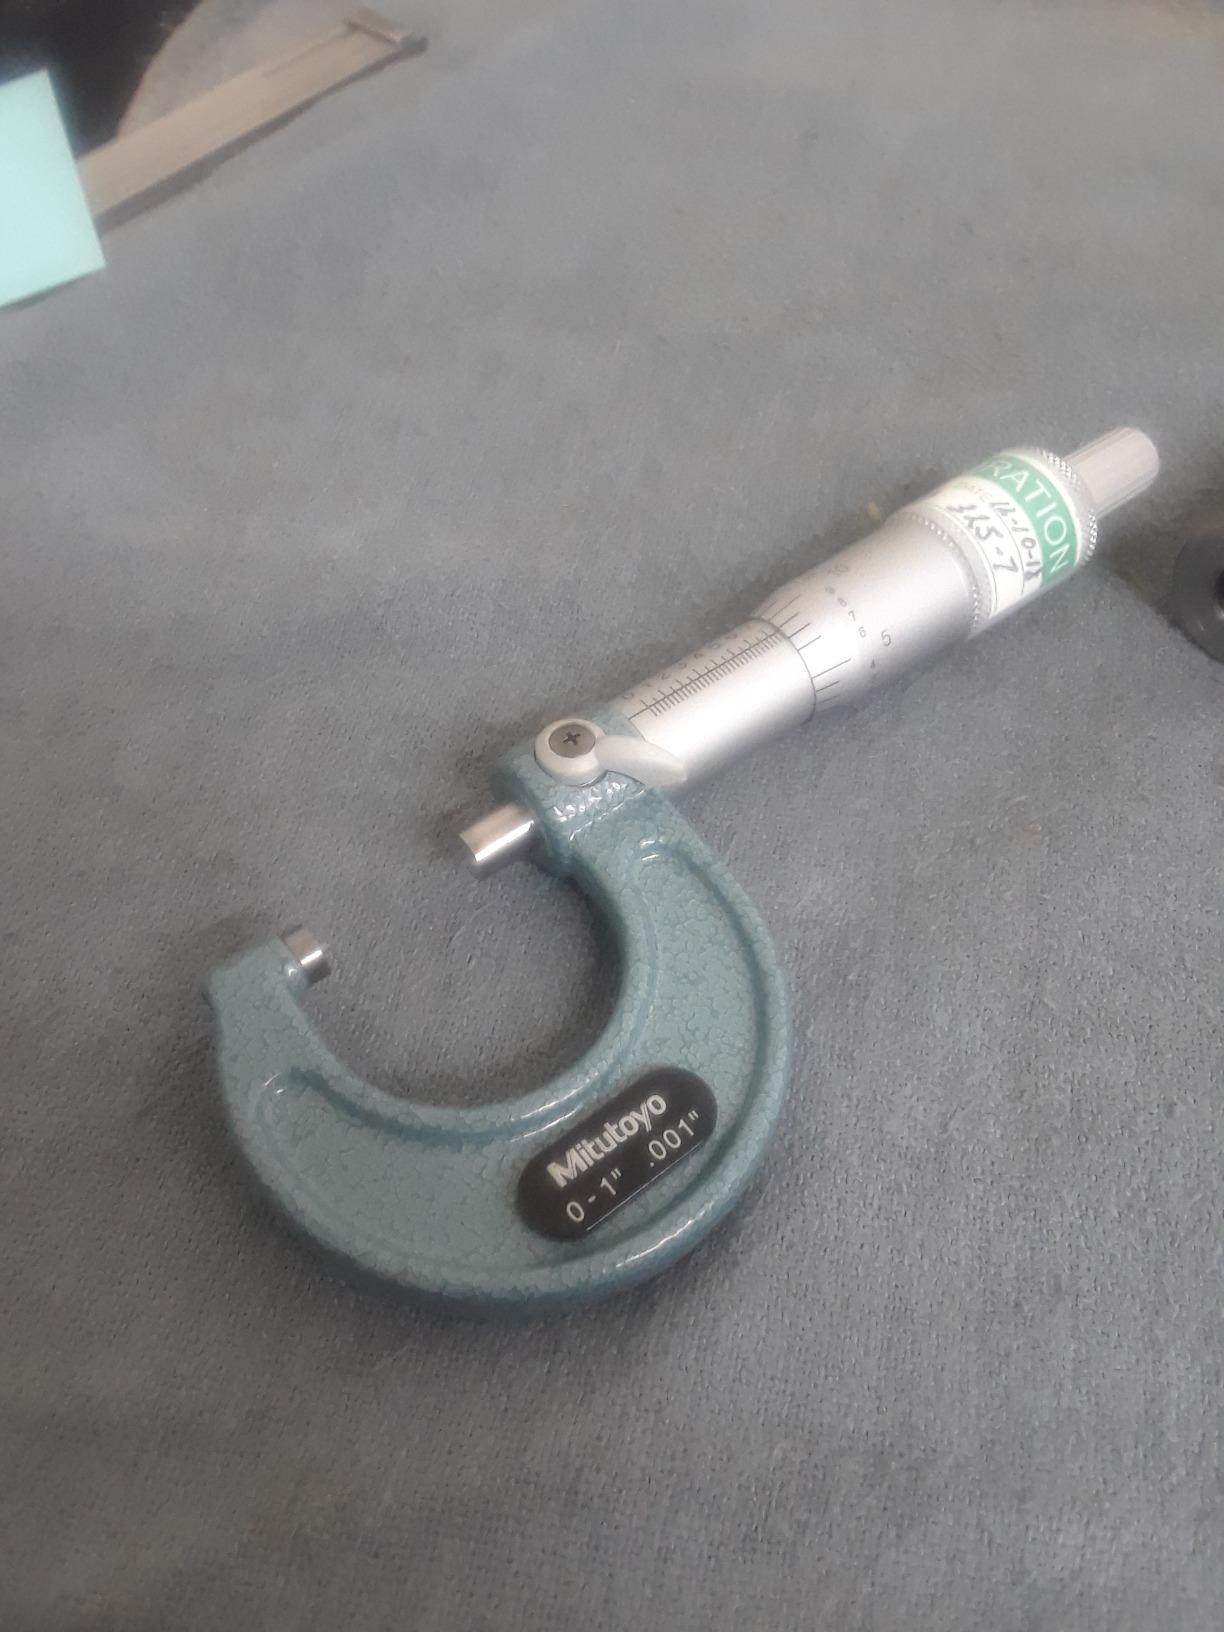
The Mitutoyo 103-177 is the analog gauge we would put on the final inspection bench. It lists plus or minus 0.0001 inch accuracy over a 0-1 inch range with carbide measuring faces, a hammertone baked enamel frame, and a satin chrome thimble that resists both rust and glare.
That accuracy claim is the one that reviewers actually tested. Owners report cross-checking readings against dial calipers and calibrated microscope reticles and finding measurements matching end to end. One user describes using it for valve shim work where the ratchet stop is the deciding feature, since consistent measuring force is what makes a small reading repeatable.
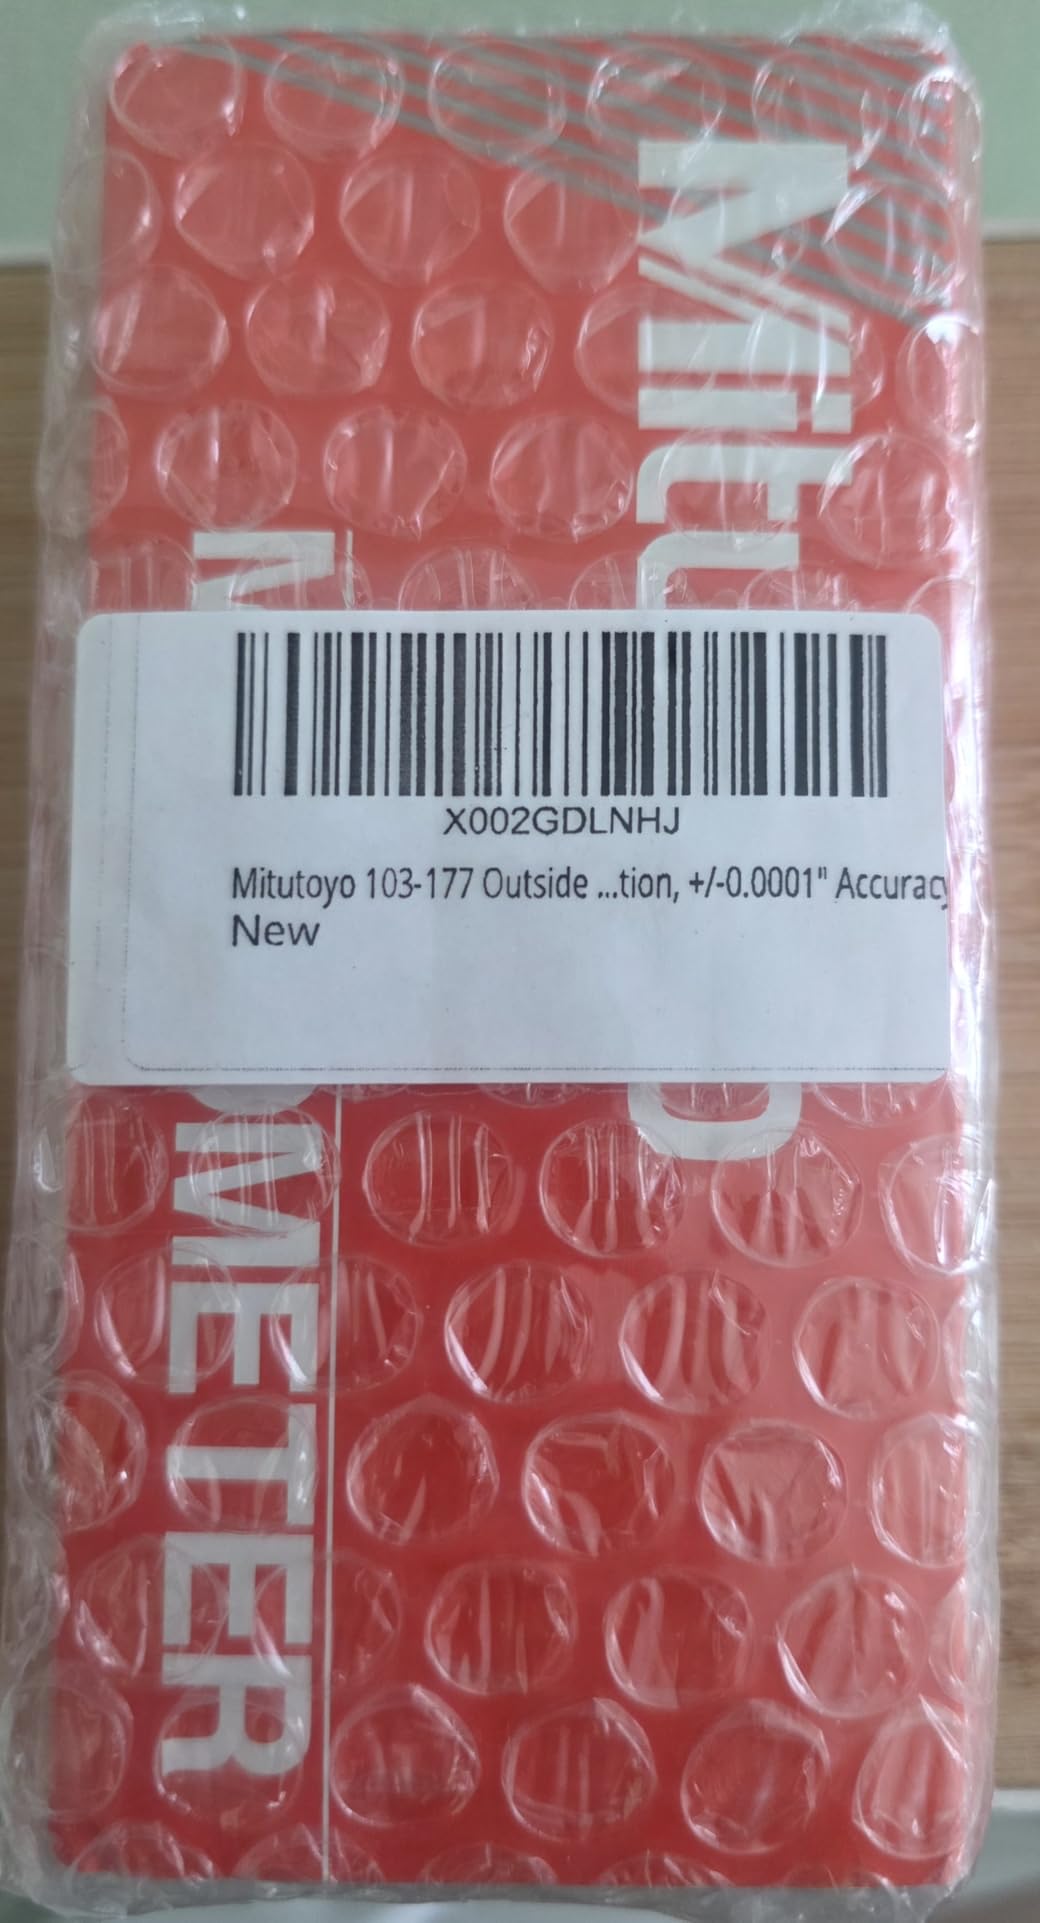
At 4.7 stars across 282 reviews with 92 percent at five stars, this is among the most strongly rated products here. The recurring negative is narrow and fixable: some gauges arrive a few ten-thousandths off zero and need a quick adjustment before use.
Carbide faces are the reason this gauge holds calibration longer than a hardened steel tip would. The faces are the part that wears from contact, and carbide resists that wear far better, which directly extends the interval between checks.
Who should buy the Mitutoyo 103-177
This is the right choice for acceptance measurement, final inspection, and any work where a reading has to be defensible. If you are building a reference set for a toolroom, this is the kind of gauge that belongs in it.
It is also a strong pick for someone learning analog measurement, because a vernier-equipped 0.001 inch gauge with carbide faces is the training standard most shops teach on. Reading it takes practice, and after a week of use the parallax problem disappears.
Where it falls short
Out-of-box zero offset is the main complaint, so verify before first use and adjust if needed. There is no data output and no sealed protection, so it will not feed an inspection system and should not sit in a coolant bath.
New users sometimes struggle with thimble reading at first. Budget a few measurements of practice on a known part before you trust it on production dimensions.
6. Mitutoyo 103-129: Best Metric 0-25mm Micrometer
Mitutoyo 103-129 Outside Micrometer, Baked-enamel Finish, Ratchet Stop, 0-25mm Range, 0.001mm Graduation, +/-0.002mm Accuracy
0-25mm range, 0.001mm graduation
Plus or minus 0.002mm accuracy
Carbide spindle and anvil
Pros
- Factory certificate shows the gauge delivered within specification
- Confirmably accurate against shim stock and feeler gauges
- Carbide facing and anti-glare plating reduce long term wear
- Ratchet stop gives repeatable readings on shim work
Cons
- Occasional reports of gauges arriving out of calibration by about 0.01mm
- Rigid plastic case offers limited shock protection
- Rough handling of the thimble can knock the gauge out of zero
If your shop runs metric drawings, this is the gauge to look at first. The 103-129 covers 0-25mm with 0.001mm graduation and a stated accuracy of plus or minus 0.002mm, with carbide facing on both the spindle and the anvil for wear resistance.
Metric analog micrometers are harder to find well made than inch models, largely because depth micrometers and precision metric scales are areas where budget imports tend to fall apart. This is not one of those. Owners report the gauge arriving calibrated with a factory certificate, and being confirmed against new shim stock and feeler gauges.
At 175 g it is noticeably heavier than the inch Mitutoyo at 8.8 ounces, which gives it a solid, planted feel when you are taking small readings. The baked enamel frame protects against knocks, and the satin chrome thimble and sleeve cut glare and resist rust.
Who should buy the Mitutoyo 103-129
Buy this if your parts are drawn in millimeters, you work on shims or thin gauge material, or you are in a shop that produces documentation in metric. The ratchet stop is what makes small metric readings repeatable across operators.
It also pairs naturally with the 103-177 if you handle mixed work, giving you an inch gauge and a metric gauge from the same brand with the same feel and the same service pathway.
Where it falls short
A small number of reports describe gauges arriving roughly 0.01mm out of calibration, so check before you trust it. The included case is a rigid plastic shell that does very little for shock protection on a precision tool.
It is a 0-25mm outside mic only. If your metric work includes depths or internal diameters, you will need separate tools, and this one does not cover those.
7. Shars 0-6 inch Set 303-2653N: Best Mechanical Shop Set
Shars 0-6″ Precision Outside Micrometer Set 303-2653N R
0-6 inch range in six gauges
0.0001 inch graduation
Micro-lapped carbide faces
Pros
- Full 0-6 inch coverage in a purely mechanical design
- Micro-lapped carbide faces and precision ground spindle aid repeatability
- Ratchet stop thimble gives consistent spindle pressure
- Fitted case and adjustment wrench included
Cons
- At 9.02 lb this is the heaviest bundle in the roundup
- Gauges still need zero and calibration checks before precision work
- Supplied standards may need independent verification
The Shars 303-2653N is a six piece mechanical set with no electronics anywhere in it, which is exactly what some shops want. Six gauges cover 0-1 through 5-6 inch, each reading 0.0001 inch, with micro-lapped carbide tipped measuring faces and a hardened, precision ground lead screw spindle.
That spindle matters more than most buyers realize. The screw threads are the mechanism that converts rotation into a known linear movement, and a ground lead screw with consistent pitch is what lets the vernier scale stay trustworthy over years. A cheap spindle tends to develop a gritty, inconsistent feel, and that is the first thing reviewers look for in a budget mic.
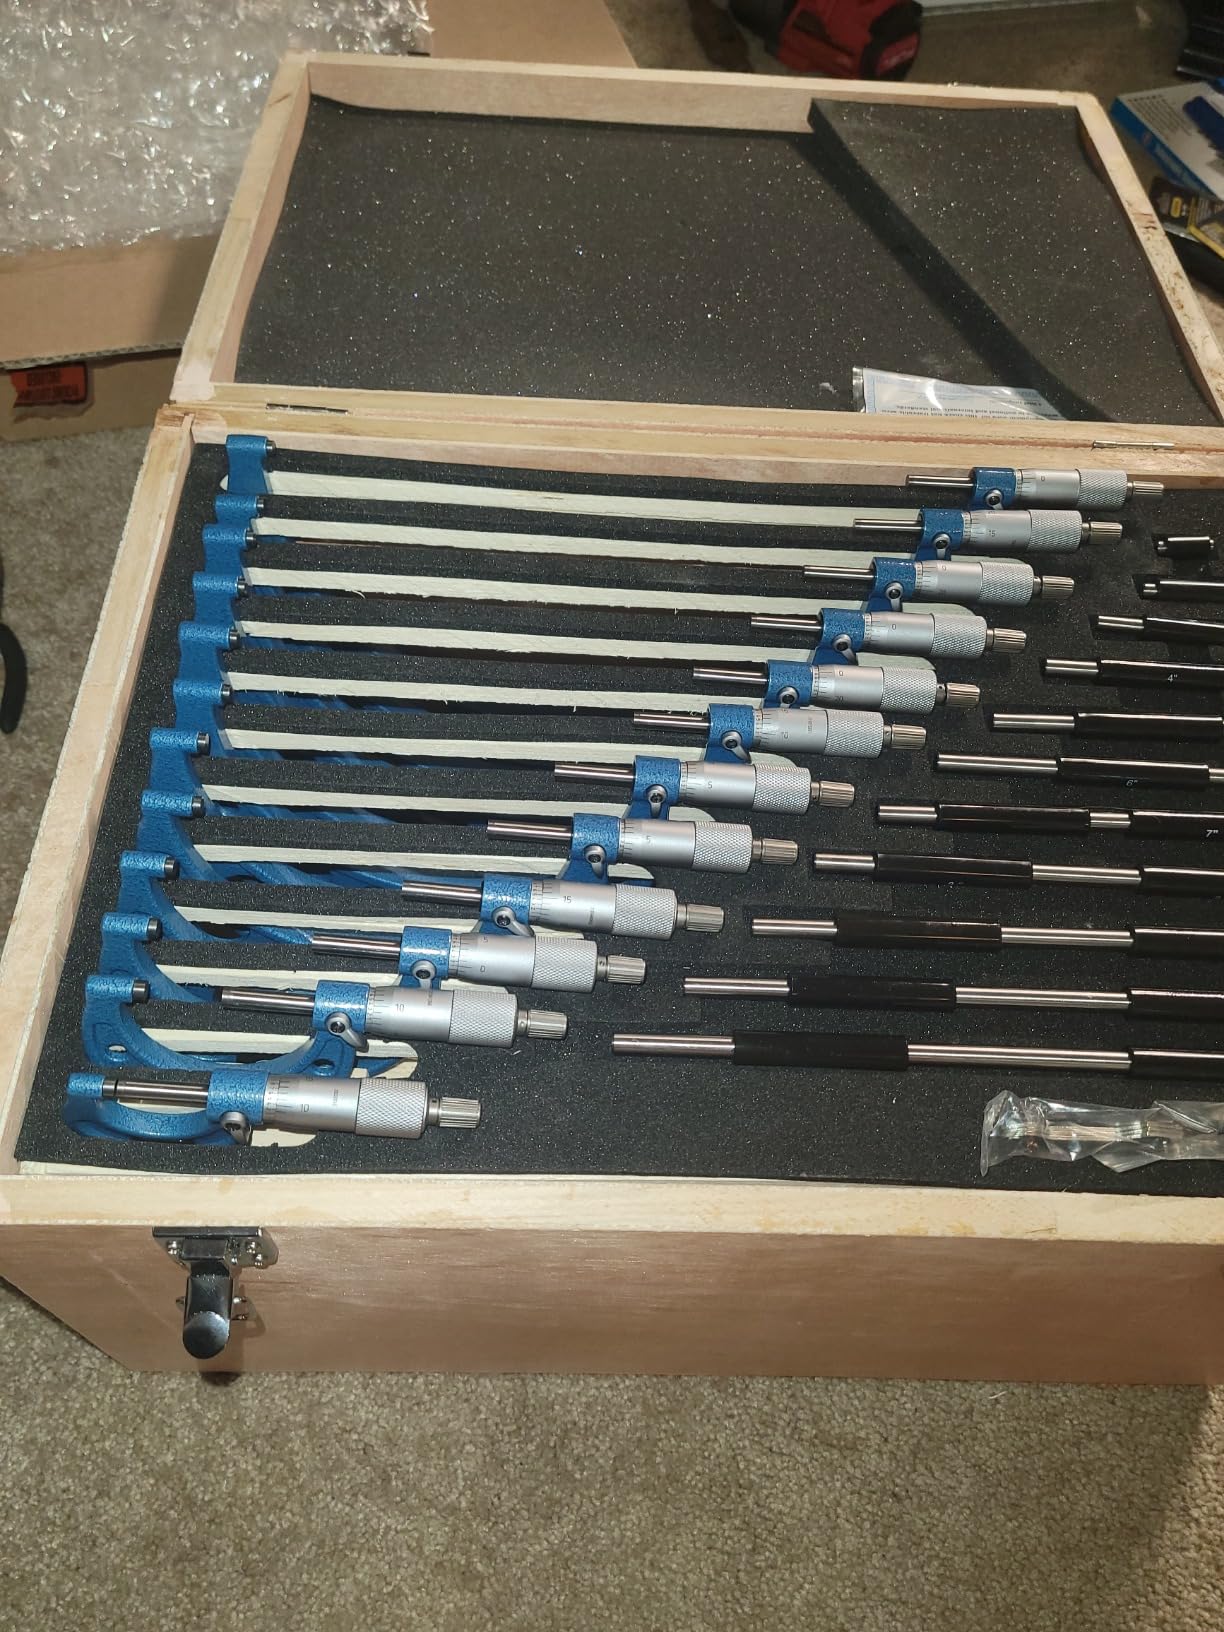
The ratchet stop thimble on every gauge gives you the repeatable measuring force that makes results comparable between operators. Reviewers on this set note 4.6 stars across 83 reviews with 93 percent at four stars or better, and they consistently advise checking accuracy against known standards before precision work.
At 9.02 lb, this is the heaviest bundle in the roundup. That is a genuine advantage if the set lives on a bench and a real disadvantage if you need it on a cart or a job site.
Who should buy the Shars 0-6 inch set
This suits a mechanical shop that wants full range coverage and has no interest in maintaining batteries or data cables. It is a natural fit for a repair shop, a maintenance crew, or a shop that measures a lot of cast and turned stock in the two to six inch range.
Because it is fully mechanical, there is no firmware to fail and no battery to die in a drawer. Tools like this tend to survive decades of storage and resell well when the time comes.
Where it falls short
The weight is the first practical limitation, and the case is sized accordingly. If you need a portable set, look at a smaller four piece configuration instead.
Reviewers still advise verifying the supplied standards independently, since a standard of unknown quality cannot confirm the accuracy of a gauge. Any multi-piece set needs that check on arrival, whichever brand you buy.
8. WONDERSUNM Six Piece 0-6 inch Set: Best Loaner Set for Apprentices
WONDERSUNM 6 Pcs Outside Micrometer Set, Professional Precision Machinist Tool, 0-1″/1-2″/2-3″/3-4″/4-5″/5-6″ Measuring Range, 0.0001″ Graduation, Professional Accuracy for Metalworking & Engineering
0-6 inch range in six gauges
0.0001 inch graduation
Ratchet stop and carbide anvil
Pros
- Six sizes give full 0-6 inch coverage in one purchase
- Smooth consistent thimbles with well polished measuring ends
- Clear and well placed graduations on every gauge
- Popular as loaner gauges so apprentices protect a premium set
Cons
- Some gauges test outside the advertised tolerance against gage blocks
- Included calibration standards are of questionable quality
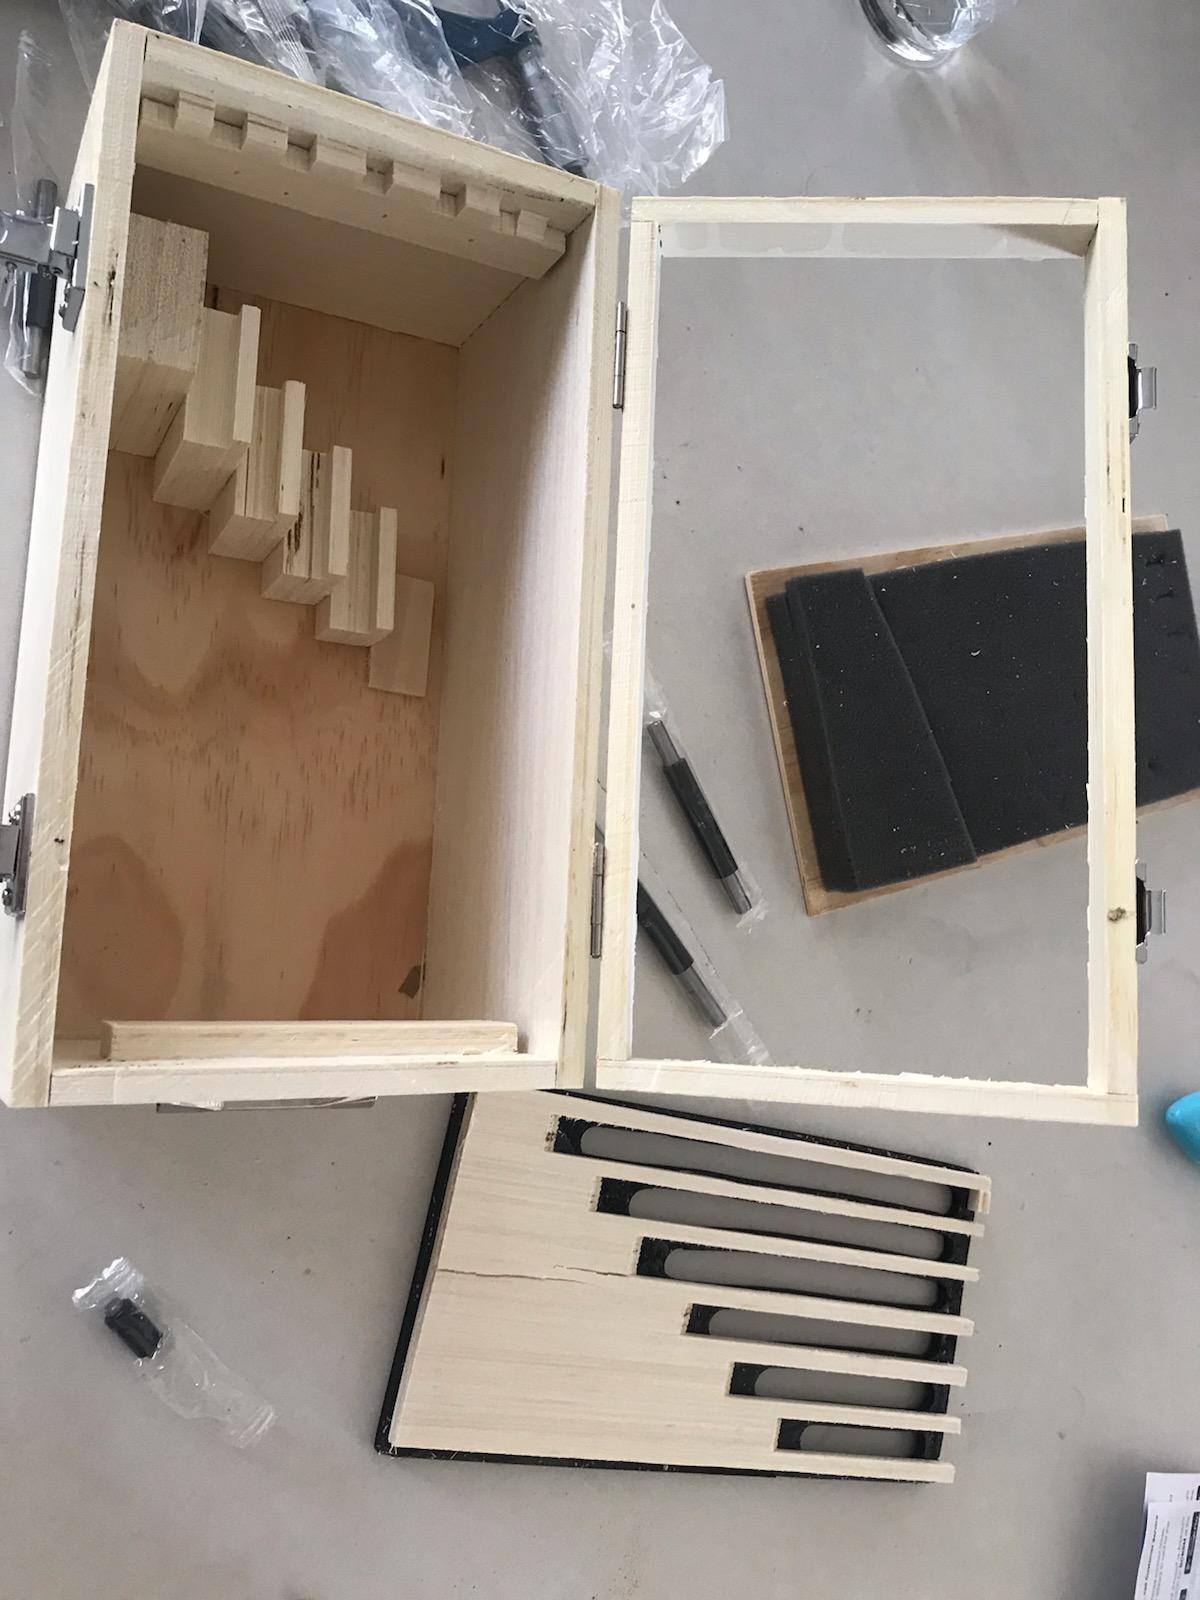
- Storage case has been reported arriving damaged or flimsy
This six piece stainless steel set is the practical choice when several people need to measure at once. Apprentices learning on the same gauges as the lead hand is how you avoid a newcomer chipping a carbide anvil on a premium bench mic, and reviewers specifically describe using this set for loaner duty.
The build reads as competent rather than premium. Hardened spindle, carbide anvil, and both a ratchet stop and a friction thimble give you the option of consistent click force or a smooth wind-up. The padded case, adjustment wrench, and standards are all included, so there is nothing else to buy before putting it to work.
At 4.5 stars across 174 reviews the general verdict is positive on value and feel. The most useful feedback in the whole review set, though, comes from owners who checked individual gauges against Mitutoyo gage blocks and found some outside the stated 0.0001 inch tolerance.
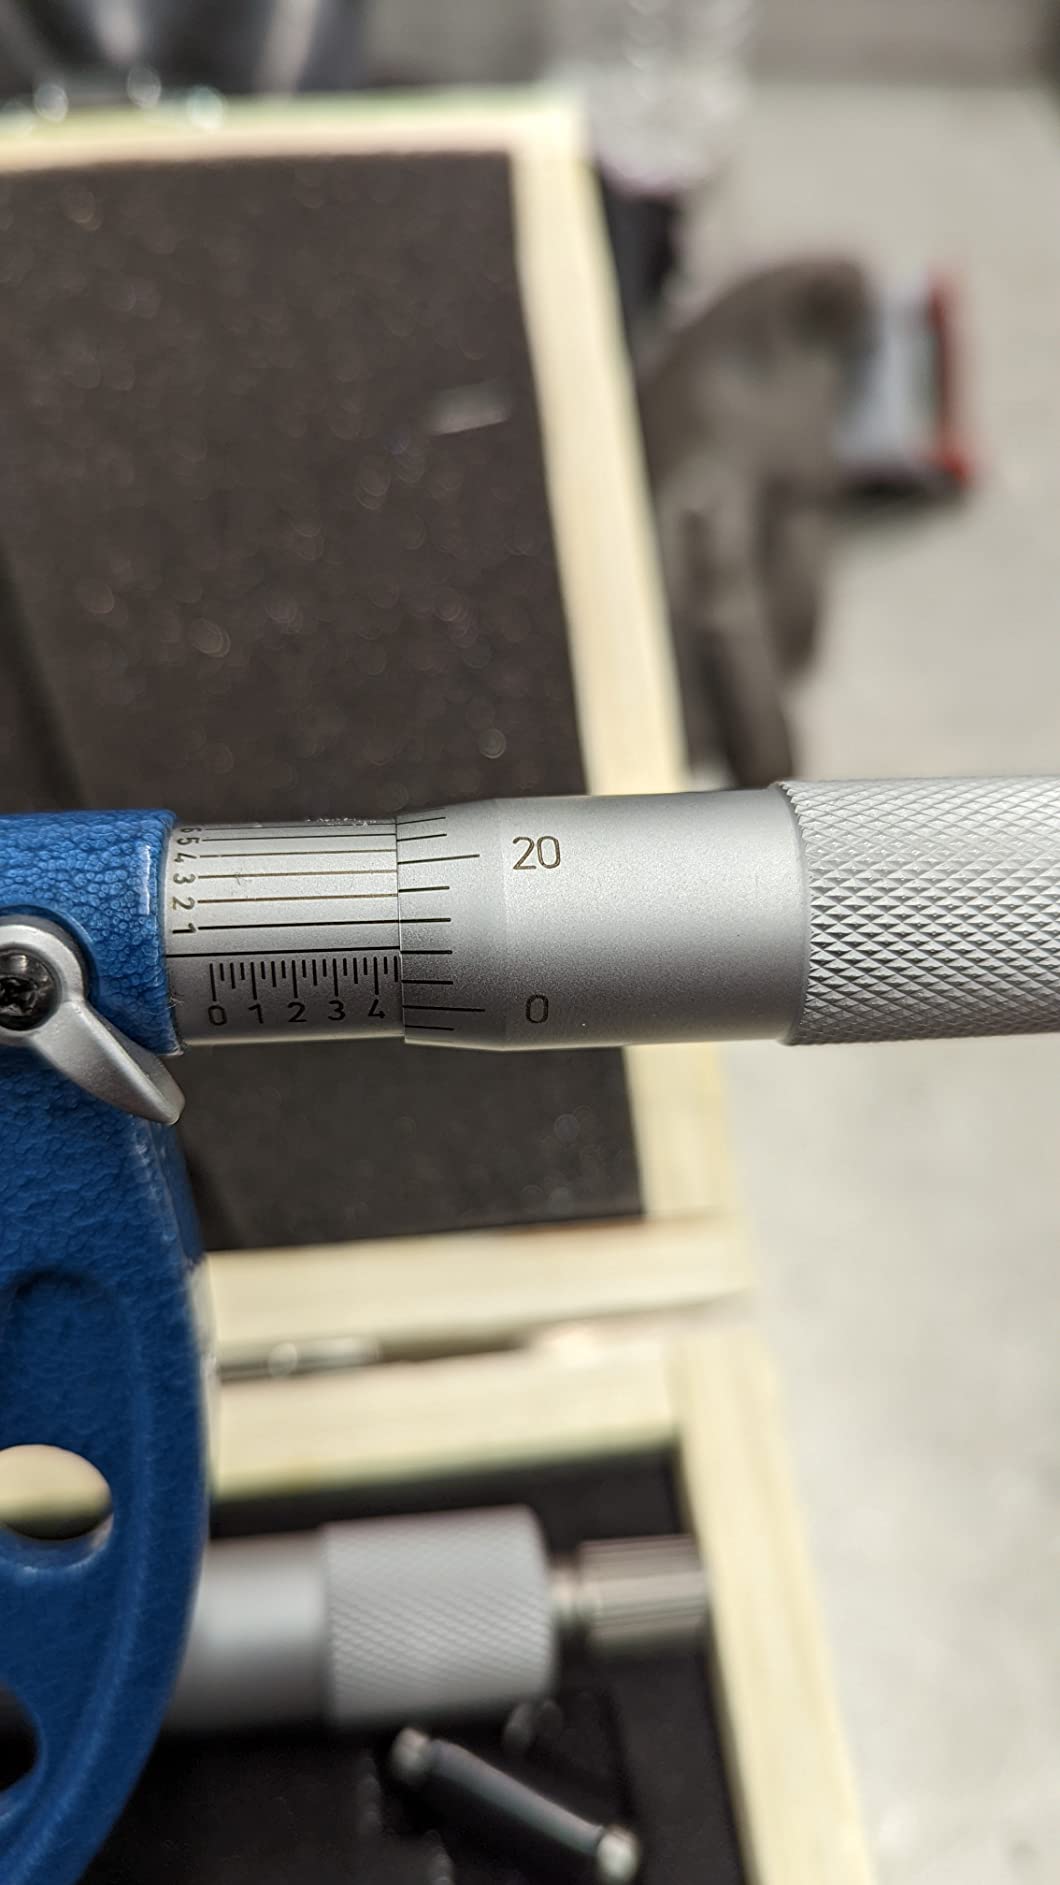
That does not make the set unusable. It makes it a training and loaner tool rather than an acceptance gauge, which is exactly how most shops end up using it. The lesson carries forward: verify any multi-piece set on arrival, because a set can hide a single bad gauge.
There is also a small packaging note worth knowing, since the listing mentions old and new packaging may arrive randomly. Nothing is missing either way, but do not read a plain brown box as a missing accessory.
Who should buy the WONDERSUNM 0-6 inch set
Buy it for training rooms, shared toolboxes, and any situation where a rough gauge protects an expensive one. Six learners can practice reading the vernier scale without anyone being tempted to abuse the shop reference mic.
It is also a sensible second set for a shop that already has one good 0-1 inch gauge and needs coverage above two inches without buying premium for every size.
Where it falls short
Accuracy verification is the issue. Owners reporting units outside the advertised tolerance mean you should check each gauge against a known standard before using it for anything tight.
The bundled standards are of questionable quality, so treat them as setup aids rather than references. The case has also been reported arriving damaged or flimsy, which matters if the set gets moved around a shop.
9. Beaiguna Four Piece Set: Best Starter Set Under Four Inches
Beaiguna 4PCS Micrometer Set, 0-1″/1-2″/2-3″/3-4″ Machinist Outside Micrometer Measuring Tool, Ultra-Precision 0.0001″ Graduation Micrometers, Professional Machinist Tools Set
0-4 inch range in four gauges
0.0001 inch graduation
Carbide faces and ratchet stop
Pros
- Four sizes cover most everyday shop measuring jobs
- Carbide faces and satin chrome coating hold up to daily wear
- Smooth spindle and ratchet stop make readings fast and repeatable
- Three calibration standards
- adjustment wrench and hard case included
Cons
- Needs periodic zeroing and calibration checks
- A few buyers report the case and standards are basic
- At 4.33 lb it is a heavier bundle than a single micrometer
The Beaiguna set fills a gap the six piece kits leave open. Four gauges cover 0-1, 1-2, 2-3, and 3-4 inch, which is the range most small shops actually touch, and it stops well short of the five and six inch sizes that mostly sit on a shelf.
Specs are competitive for the category: 0.0001 inch graduation, mirror-polished carbide measuring faces, a satin chrome coating for corrosion and glare resistance, and a ratchet stop throttle. The snap-lock sleeve with instant zero is a nice touch, letting you re-zero quickly without wrestling the thimble.
It ships with three calibration standards, an adjustment wrench, and a hard case. That is a more complete package than most competitors at this size, and it means you can verify the gauges on day one rather than waiting for a standard to show up.
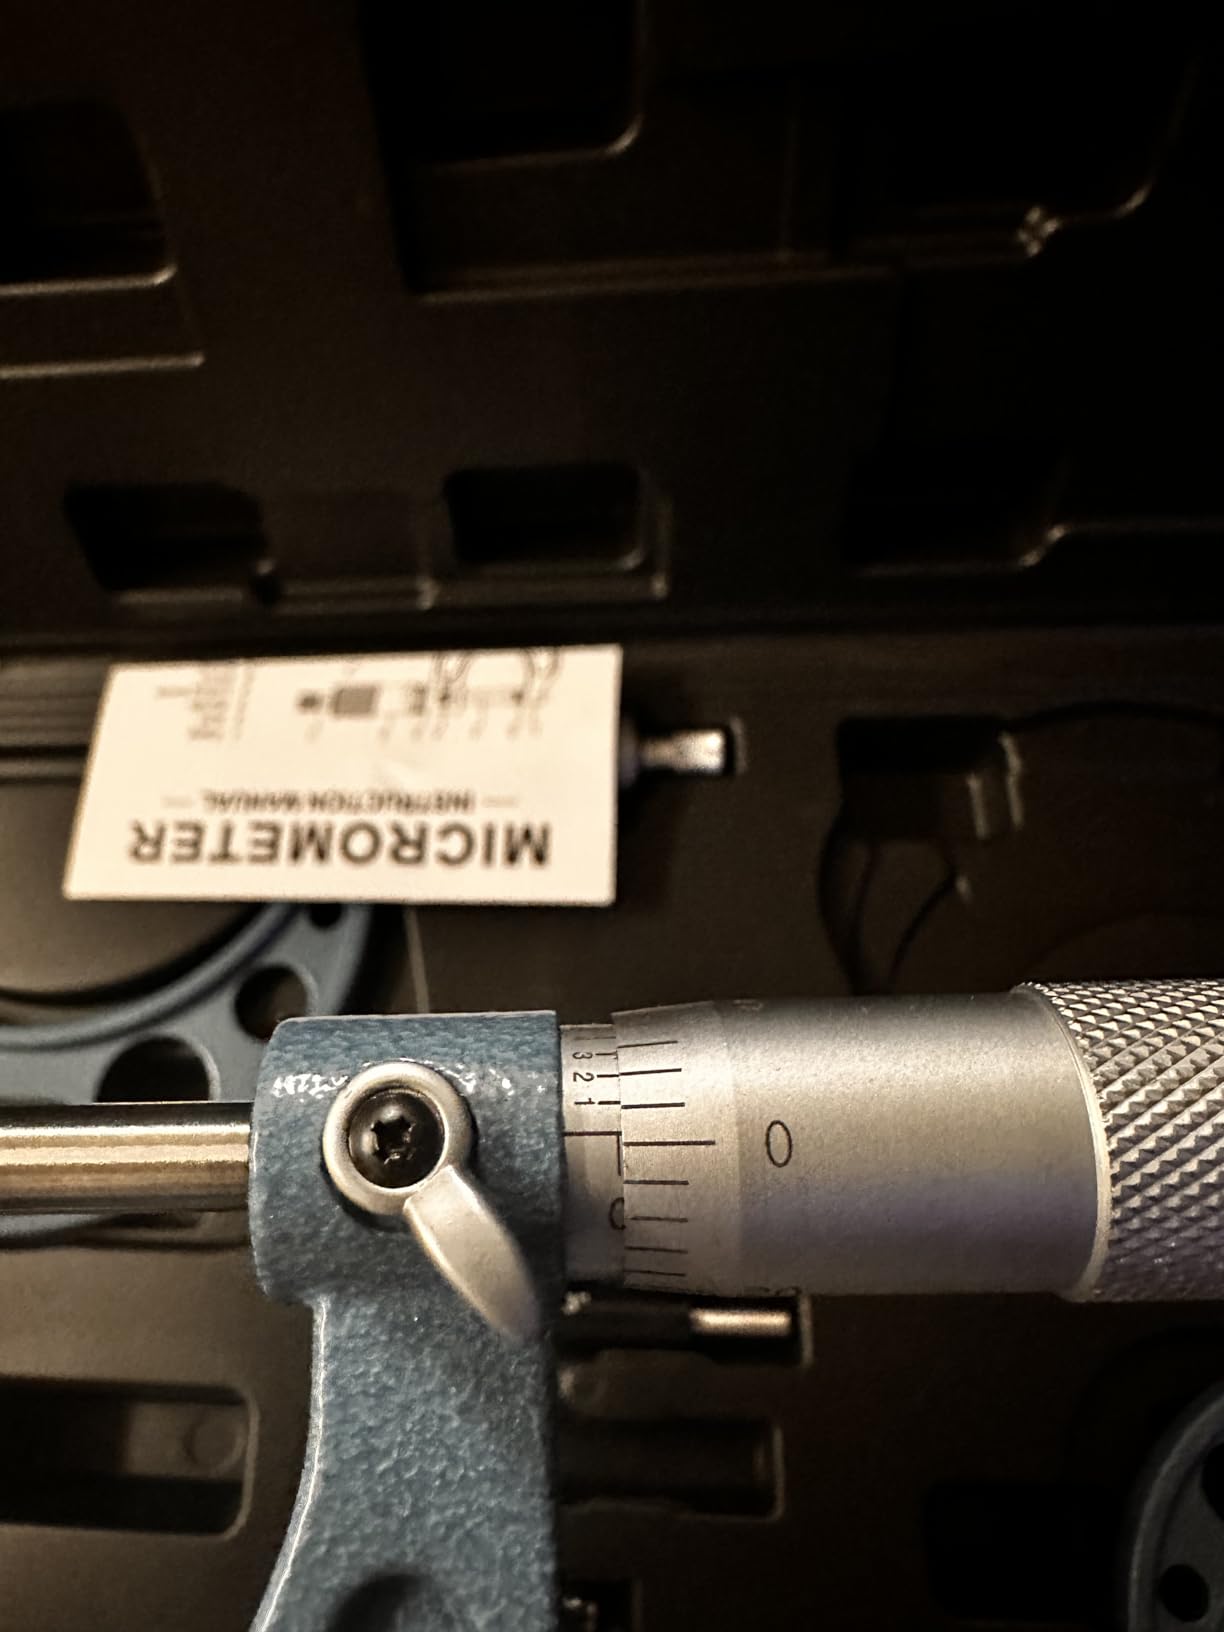
With 195 reviews at 4.3 stars, the feedback centers on value and carbide jaw durability, with the four piece range coverage as the main draw. Buyers describe it as fitting both hobby and working shop use, which matches the four size spread.
Reviewers also flag the same recurring point across this whole roundup: digital or mechanical, cheap or expensive, verify before precision work. A few buyers describe the included standards as basic, so keep them separate from your reference stock.
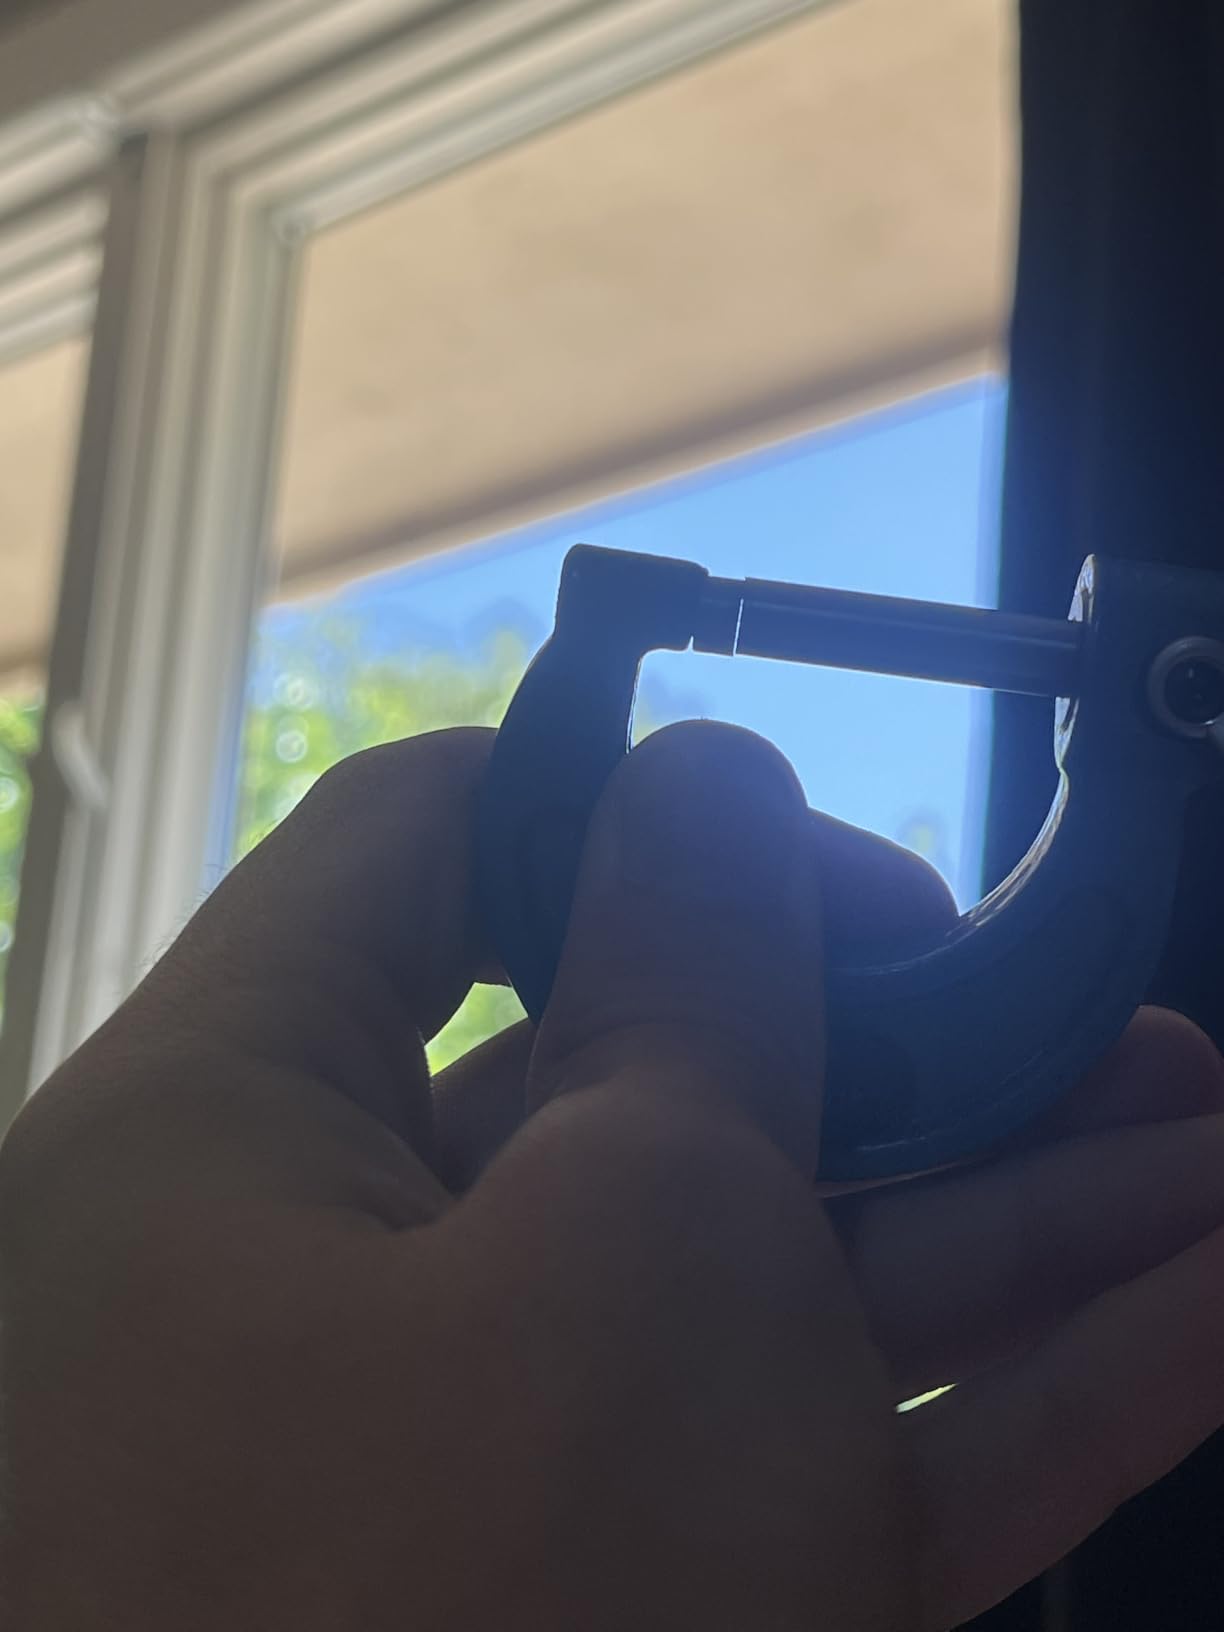
Who should buy the Beaiguna four piece set
This suits a maker or small shop who measures up to four inch diameters regularly and wants a complete kit in one purchase. It is a good fit for a maker space where several people share tools and need more than one size.
For a single machinist learning the trade, the forum advice still applies: one quality 0-1 inch gauge first, then add sizes. A set of four lesser gauges is not automatically better than one excellent gauge you trust.
Where it falls short
Zero drift and periodic calibration checks come up in reviews, so verify before relying on it. The included standards and case are described by some buyers as basic rather than shop grade.
At 4.33 lb the bundle is heavier than a single micrometer, so it is less convenient to move between a lathe and a mill. Above four inch, you are back to sourcing another gauge anyway.
10. HDLNKAK 0-1 inch Analog Micrometer: Budget Pick
HDLNKAK Outside Micrometer 0-1″, 0.0001″ Graduation Micrometer Set
0-1 inch range, 0.0001 inch graduation
Clear easy-to-read scale
Light 8.8 oz body
Pros
- Lowest entry point here for 0.0001 inch graduation
- Clear graduations that are quick to read
- Light 8.8 oz body that is easy to carry and store
- Rated highly in the Outside Micrometers category
Cons
- Zero drift and calibration can shift with regular use
- Analog scale reading relies on thimble feel and practice
- Build quality is basic compared with machinist grade brands
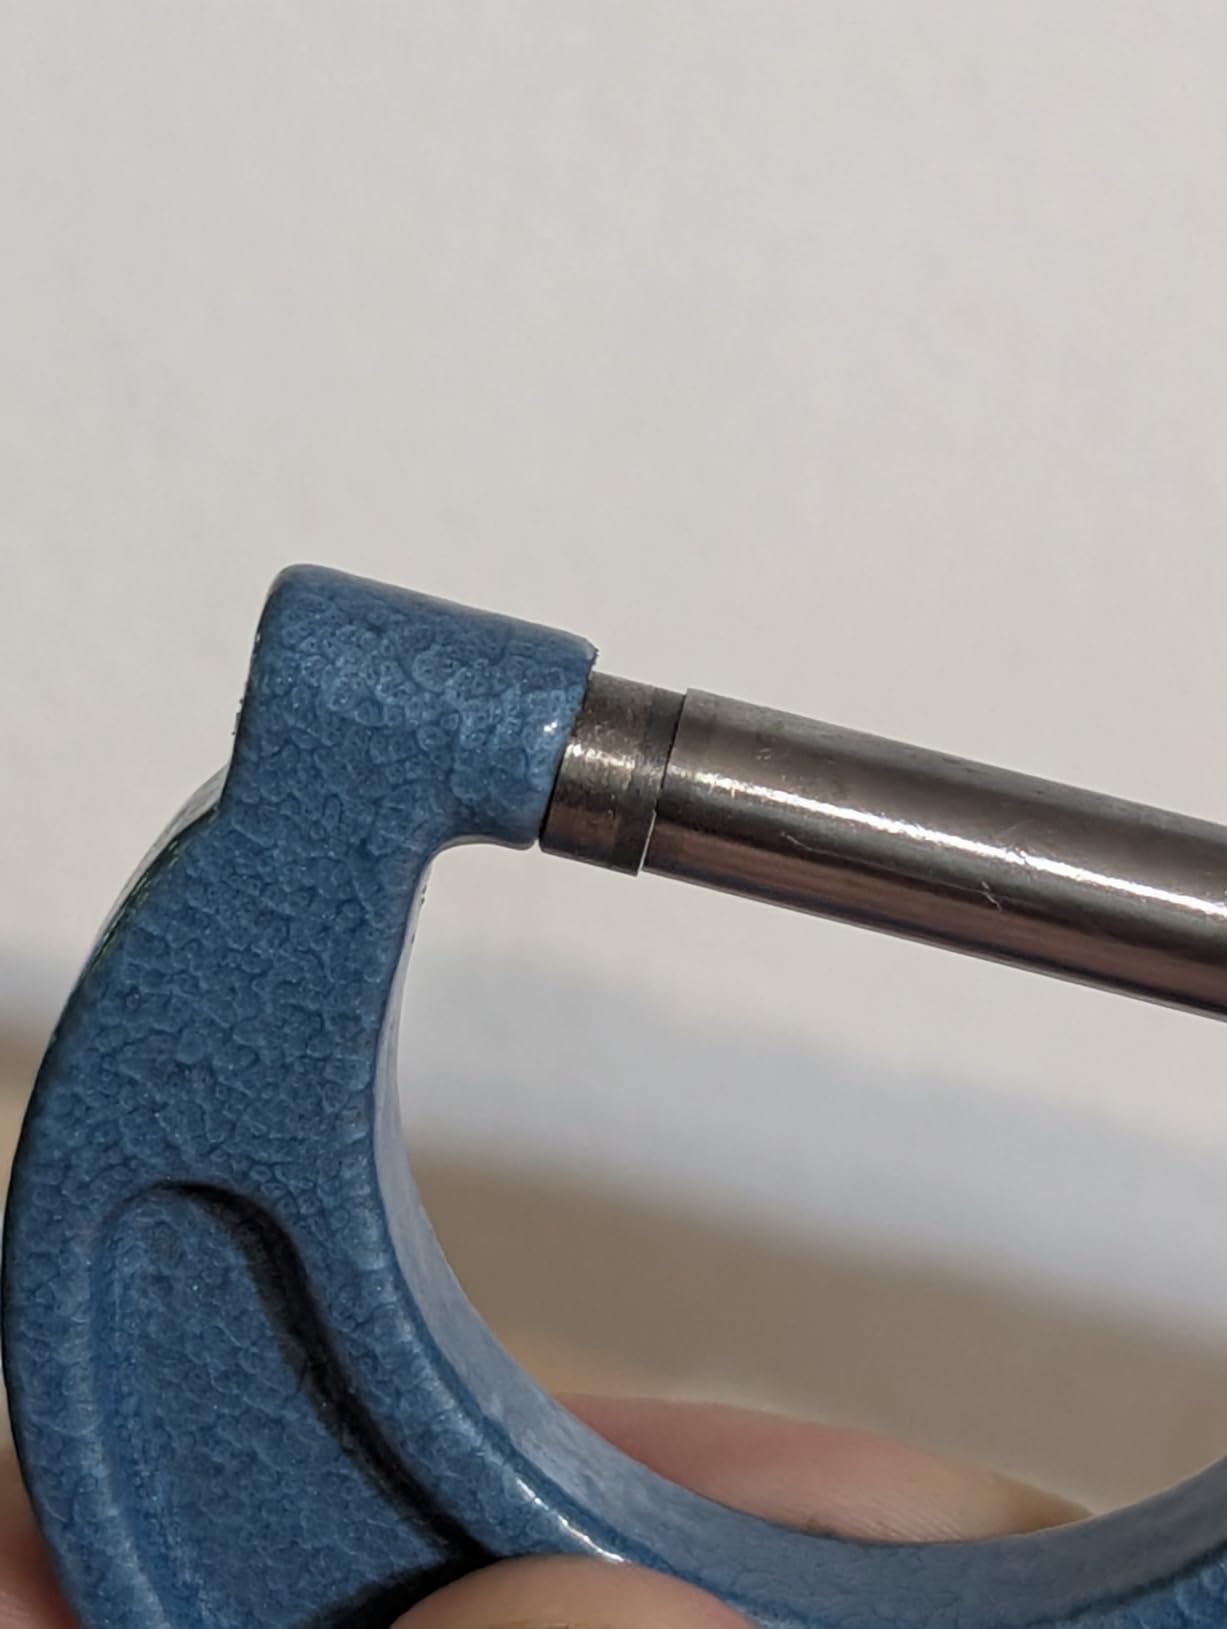
The HDLNKAK HT035 is the entry point. A 0-1 inch analog micrometer with 0.0001 inch graduation, a clear easy-to-read scale, and an 8.8 ounce body that fits in a chest pocket or a small tool roll. It also appears high in its category, so it is a popular choice for a reason.
That popularity shows in the numbers: 453 reviews averaging 4.3 stars, with 85 percent of buyers giving four stars or better. The praise is concentrated on readability and the low entry cost, which is precisely what you would hope a first micrometer delivers.
It is also available in three, four, and six piece configurations across the 0-6 inch range if you would rather buy a set later and stay with one brand.
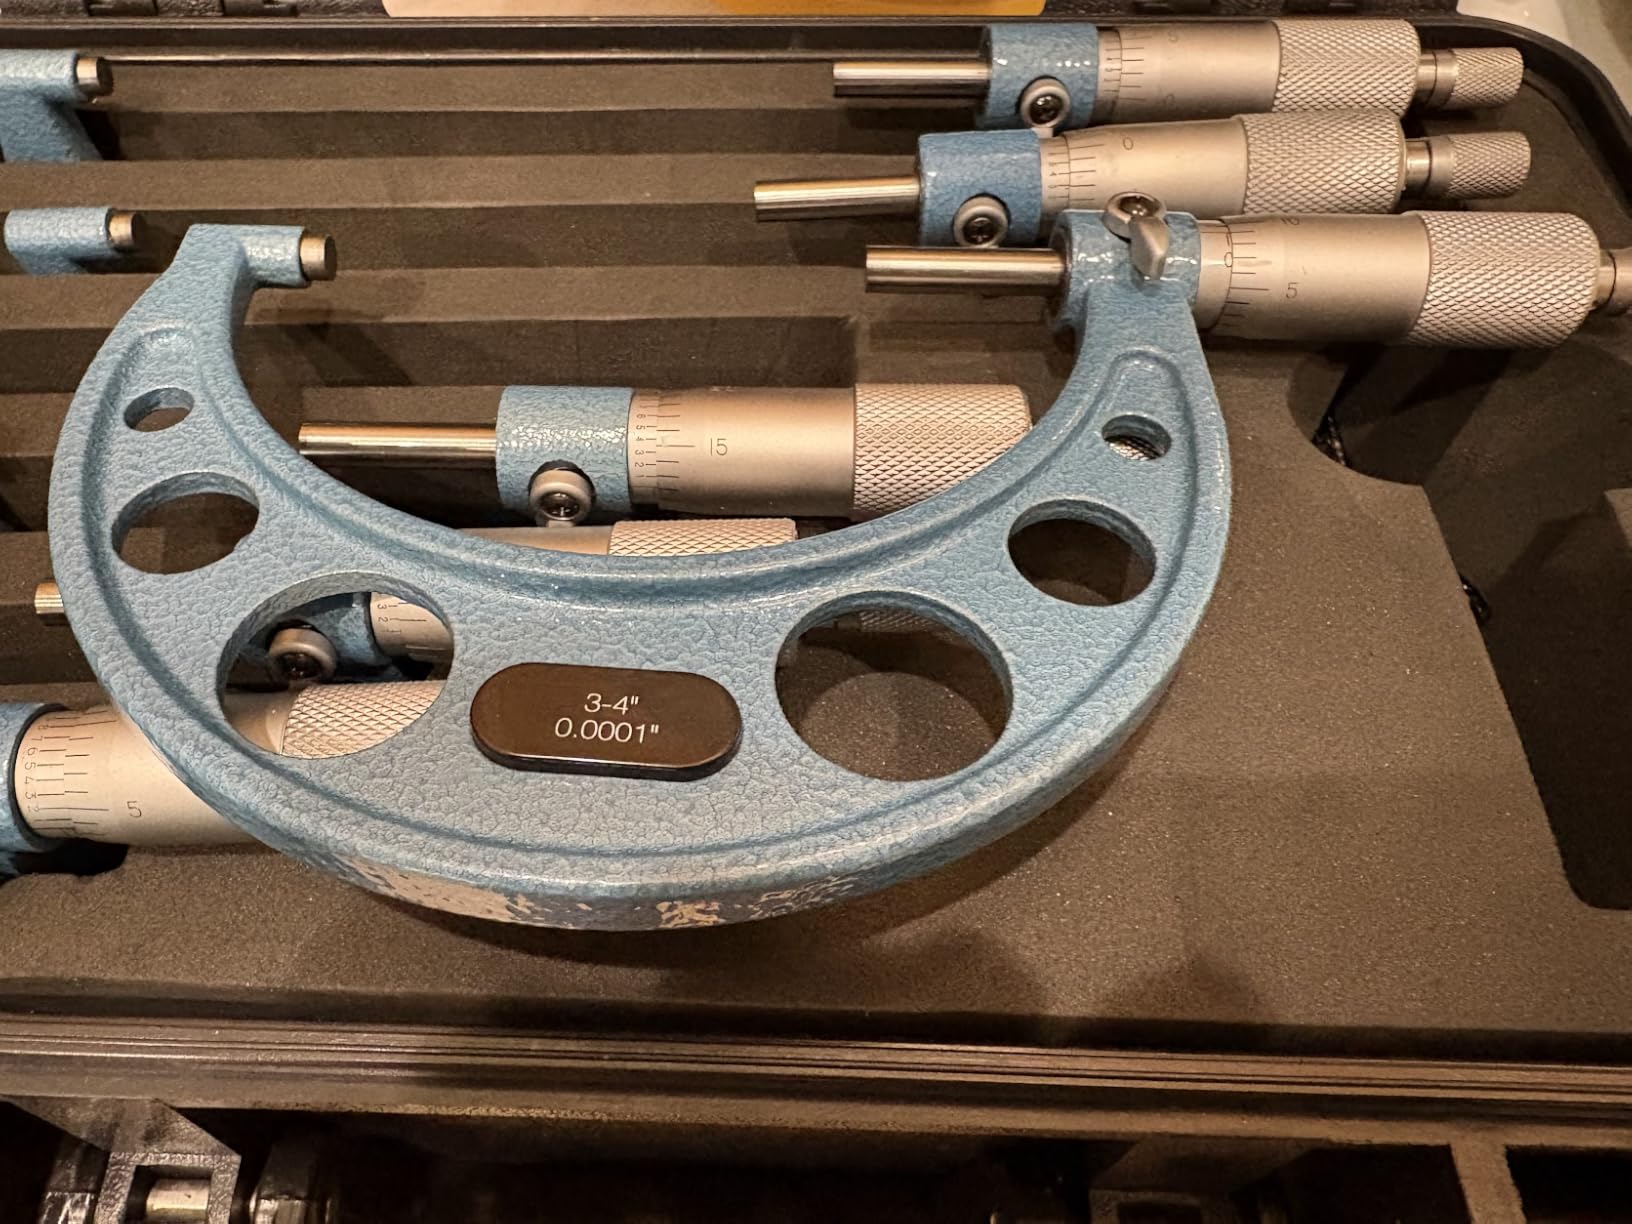
The limitation is consistency over time. Reviews flag that zero drift and calibration can shift with regular use, which is the predictable trade-off at this tier. A steel anvil and steel spindle wear faster than carbide, so the check interval is shorter.
As with any analog gauge, there is a learning curve. You are reading the sleeve and thimble by eye and by feel, and a new user will misread it until the parallax behaviour becomes automatic.
Who should buy the HDLNKAK 0-1 inch mic
Buy it for practice, for a school or training program where tools will be handled hard, or as a beater gauge that lives in the bottom of a toolbox. It is a sensible first micrometer for someone who wants to learn to read one without a large commitment.
It also works as a rough cross-check for a better gauge. When a reading looks wrong on your premium analog mic, a quick second opinion from a cheap gauge can confirm whether the part is genuinely out.
Where it falls short
Build quality is basic next to machinist grade brands. The spindle glide and the anvil feel are where the difference shows, and reviewers comparing across price tiers consistently point that out.
Calibration retention is the bigger issue for anything precision related. Use it for setup and rough verification, and do not let it sign off a part with a tight tolerance without a known-good reference.
Analog vs Digital Micrometers: Which Should You Actually Buy?
Every retailer page on this topic says go digital. Every forum thread says buy analog. Both are making a defensible argument, so here is the honest reconciliation.
The case for digital is speed and unambiguity. A large LCD removes the parallax problem entirely, unit switching takes one button press, and there is no vernier scale to learn wrong. Buy digital if you are logging measurements, if you are new to precision measurement, or if you measure a high volume of similar parts where repeatability matters more than feel.
The case for analog is durability and confidence. No battery means no dead display and no drift from aged electronics. No electronics means the tool works decades later. And the tactile feedback from the ratchet tells you something a number does not: that you closed the spindle at a consistent force.
Practical Machinist, one of the most-read machinist references in this space, recommends going with the most convenient option, which in practice is often the analog one. Users on r/Machinists echo this, describing a digital gauge they had owned for years that still felt great because there are no teeth to trap coolant and swarf.
Our position after reading all of it: buy analog for acceptance measurement, buy digital for logging and speed, and if you can only afford one, buy a good analog 0-1 inch. It will still be accurate in twenty years, and you will understand it thoroughly.
Outside, Inside, or Depth: Choosing the Type You Need
Outside micrometers measure across the outside of a part, between the anvil and spindle. They are what you want for shaft diameters, plate thickness, and anything else you can put between two faces. Every pick in this roundup is an outside micrometer, because that is what fills a tool crib.
Inside micrometers measure internal diameters and go into a bore. A three-point inside mic adjusts to the hole size, which is why they come in range families like 0.25-0.35 and 0.35-0.50 inch. For large bores, a telescoping gauge inside a bore gauge is the standard combination.
Depth micrometers measure depth of a hole, slot, or recess using a flat base and a rod that extends from it. These are the hardest to manufacture accurately, and that is why they are the category budget imports most often get wrong. Shops that cut keyways and slots need one, and it is rarely the first tool bought.
If you work on large parts above eight inch, a standard outside mic will not reach. Large diameter measurement needs interchangeable anvils, pin and tube mics, or a rolling frame micrometer. Forum threads on the topic describe large-diameter work as frustrating and hard to source, which is a good reason to raise the need with your purchasing group before a job requires it rather than during.
The #1 Cause of Mistakes When Using Micrometers
The number one cause of mistakes when using micrometers is failing to use the ratchet stop, so you close the spindle at a different force every time, which makes the reading inconsistent and the thimble slip differently each time. Dirty or ungreased measuring faces and unaccounted-for thermal growth make it worse, but inconsistent measuring force is where almost every repeatability error starts.
Think about what the ratchet actually does. It sets a fixed closing force, so the spindle meets the part the same way on every measurement. Without it, a light touch gives a high reading and a heavy touch squeezes the part or the frame and gives a low one. The difference is small enough to look fine and large enough to scrap good work.
Use the ratchet every single time, even for a rough check. It costs a fraction of a second and removes the largest variable you control at the bench.
The second cause is contamination. Chip oil, coolant, and swarf on the anvil or spindle push the faces apart and inflate your reading. A clean face before you close is not fussy behavior, it is basic technique. Many shops keep a lint-free wipe and a small bottle of cleaner next to the inspection station for exactly this reason.
Third is thermal error. A part that has just come off a mill is hot, and it will contract as it cools. Measuring it immediately gives you a number that is real at that instant and wrong for the finished part. Steel expands roughly 0.000006 inch per inch per degree Fahrenheit, so a part that is ten degrees warmer than the room can be measurably larger than its drawing dimension.
Let parts reach room temperature, measure away from the heat source, and if you are working to a tenth of a thousandth, measure the part rather than the machine and handle it as little as possible. Your hands are a heat source too.
How to Read an Analog Micrometer Without Scratching Your Head
Three scales, three numbers, add them together. The sleeve, the thimble, and the vernier are the whole system, and once you have done it a few dozen times it becomes automatic.
First, the sleeve. The horizontal scale on the sleeve is graduated in 0.025 inch steps, and it carries a datum line running along the top of the sleeve. Count how many whole marks of that scale are visible to the left of the thimble edge, then add the final partial mark.
Second, the thimble. The rotating thimble edge is marked in 0.010 inch divisions with numbers every fifth line. Find the line on the thimble that lines up with the datum line on the sleeve and read the value. If the thimble reference line sits between the tenth and twentieth graduation, that is 0.015 inch.
Third, the vernier. On gauges marked 0.0001 inch, the vernier scale is a second row of graduations on the thimble sleeve. Find the vernier line that lines up exactly with a sleeve datum mark and read its value, which is the final four-thousandth correction.
A worked example. Say the sleeve shows seven marks of 0.025 inch plus a partial mark of 0.0075 inch, giving 0.1825 inch. The thimble datum line falls on 0.028 inch. The vernier line that aligns is the 5 mark, giving 0.0005 inch. Total is 0.2110 inch, written as 0.211 inch plus the vernier, or simply 0.2110.
Two habits prevent most errors. Look straight down at the datum line with the thimble between your eye and the scale, so parallax does not shift your reading. And always finish with the ratchet click before you look at anything.
Check your reading by closing the gauge and confirming it sits on zero. If it does not, zero it before measuring, and treat a gauge that will not hold zero as a gauge that needs adjustment rather than something to work around.
Best Micrometer Brands Compared
On most accurate brand of micrometer questions, the forum answer is consistent: Swiss-made Etalon and Swiss-made Brown and Sharpe and Mahr rank at the top for metrology work, Mitutoyo is the best all-round choice, and Starrett is the durability pick. The reason is usually repairability rather than raw specification, because a brand with parts drawings and stocked spares can be brought back to spec decades later.
Mitutoyo versus Starrett comes up constantly, and both sides make real points. Mitutoyo is the brand most machinists name first for critical measurement, and one r/Machinists user described choosing Mitutoyo over the other major brands specifically for micrometers and indicators. Its service documentation and spare part availability are repeatedly cited as the deciding factor for repairing digital gauges.
Starrett counters with build quality that owners say holds for decades, tungsten carbide faces, and the highest average rating of anything in this roundup. The reported weakness is not accuracy but incoming quality control consistency, with at least one machinist describing a scrap rate near three percent on new Starrett heads.
Brown and Sharpe carries the most authority by history, particularly Swiss-made examples, but working machinists tend to treat used examples with respect rather than recommending new purchases at the same rate as the other two.
Fowler and SPI sit in the middle for value and features, and both appear often enough in shop discussions that their reputation is contested rather than settled. iGaging, Insize, Asimeto, Anytime Tools, and Beaiguna fill the entry and mid tiers, where the recurring forum theme is simple: check the calibration on arrival.
Whatever brand you land on, the practical advice from across the forum sources is the same. Buy from somewhere returns are easy, check against gage blocks when it arrives, and keep the original case, because a complete gauge in its fitted case is both a sign of care and a resale asset later.
Buying Guide: 8 Features That Actually Matter
One, carbide measuring faces. Carbide anvil and spindle resist wear far better than hardened steel and extend the interval between calibration checks. Every serious pick in this roundup has them. Treat a steel anvil as an economy choice, not a quality choice.
Two, the ratchet mechanism. A click ratchet stop fixes the closing force, which is what makes readings repeatable between operators. A friction thimble gives smoother wind-up and is preferred by some experienced hands. If your shop has multiple people measuring, the click ratchet wins on consistency.
Three, locking mechanism. A locking lever freezes the spindle without losing your position, which is safer and stronger than a thumb-operated lock nut when you are reaching for a light. Several machinists in forum discussions specifically prefer the lever for durability.
Four, range strategy. A single quality 0-1 inch gauge gets the most daily use by a wide margin. Add 1-2, 2-3, and up only when your work actually needs those diameters, and buy the extra sizes at a lower tier if you are watching cost.
Five, resolution and accuracy together. Resolution is the smallest change the tool can show. Accuracy is how close that reading is to true. A gauge can have excellent resolution and mediocre accuracy, so read both. The vernier-equipped sets in this roundup show 0.0001 inch, while the entry models show 0.001 inch.
Six, spindle and frame construction. A one-piece spindle or a precision ground lead screw resists wear better than a simple two-piece design. Baked enamel or hammertone frames take knocks, and a satin chrome thimble reduces glare on the scale in bright light.
Seven, environmental protection. IP ratings matter in washdown or coolant-heavy areas, and most of the picks here are standard mechanical or standard sealed designs without a rating. If your shop is wet and gritty, look for a sealed housing and a screw-on data port rather than an open cable connection.
Eight, case and accessories. A fitted case is not a luxury. It protects the anvil and spindle from impact and corrosion, it keeps the gauge from being dropped by a loose gauge block in the same drawer, and it is the single strongest signal of prior care when you resell.
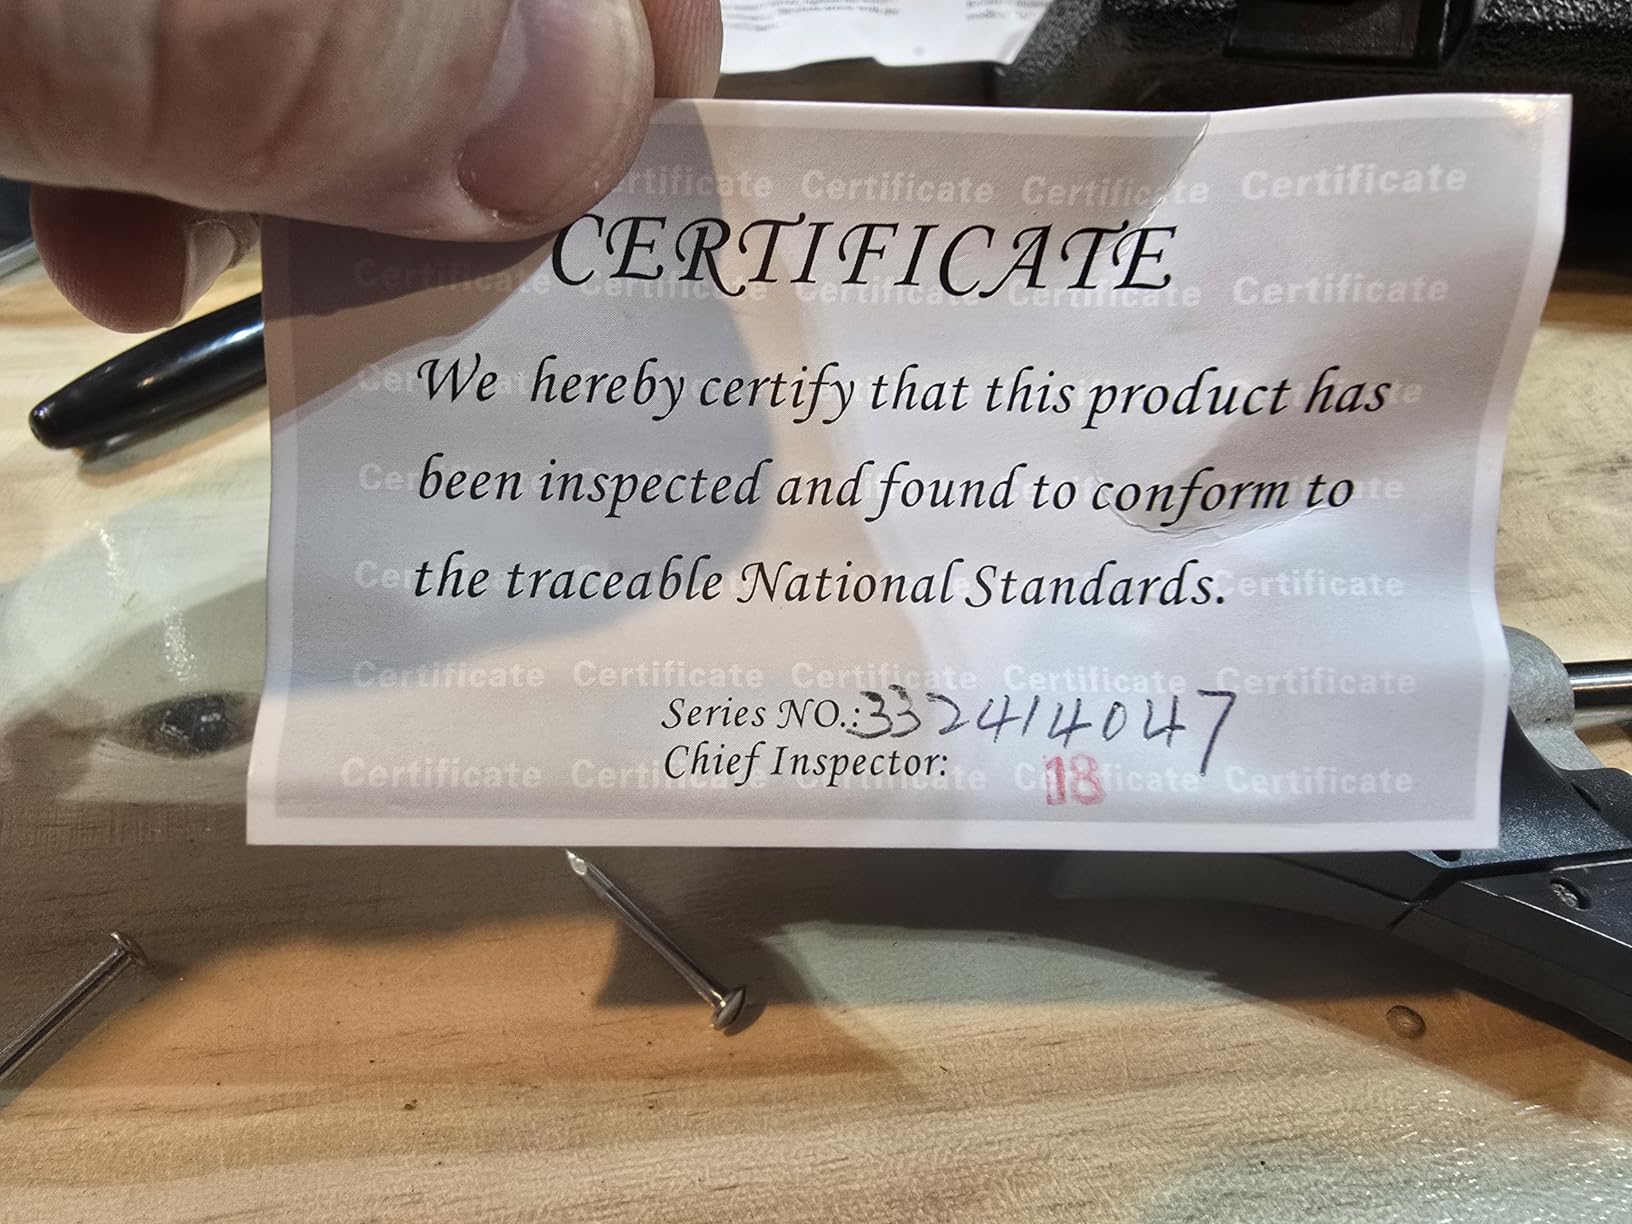
On calibration certificates, the forum consensus is worth repeating: do not pay a large premium for a point-of-purchase NIST-traceable certificate. Verify the gauge yourself against a known set of gage blocks when it arrives, which tells you far more about the individual tool than a certificate printed at the factory. Set a check interval that matches how hard you work and how tight your tolerances are.
Finally, buy from a seller with straightforward returns. Every brand on this list has an occasional out-of-box calibration complaint in reviews, including the ones we rate highest. A gauge that needs ten minutes of adjustment on day one is fine. A gauge you cannot return is not.
Frequently Asked Questions
What is the #1 cause of mistakes when using micrometers?
The number one cause is failing to use the ratchet stop, so the spindle closes at a different force on every measurement. That inconsistency changes the thimble reading. Dirty or ungreased measuring faces and measuring a part before it reaches room temperature make the problem worse.
What is the most accurate brand of micrometer?
The answer depends on the tier. Swiss-made Etalon, Swiss-made Brown and Sharpe, and Mahr sit at the top for metrology-grade accuracy. Mitutoyo is the most trusted all-round choice and the one most machinists name first, and Starrett is the strongest for long-term durability.
Is Starrett better than Mitutoyo?
Both are excellent and the difference is narrow. Mitutoyo wins on documented accuracy, parts drawings, and repair support. Starrett wins on perceived build durability and holds the highest average rating among the picks here. Choose based on what your shop already standardizes on and which service path you can reach.
How accurate are Mitutoyo micrometers?
The 0-1 inch analog model in this roundup is rated at plus or minus 0.0001 inch over its range with carbide measuring faces. Metric models are typically rated at plus or minus 0.002mm over 0-25mm. Accuracy is stated per model and per range, so always check the figure for the specific gauge size you are buying.
Which is more accurate, a vernier or a micrometer?
That compares two different things. A vernier is a scale reading technique used on an analog micrometer to get 0.0001 inch resolution, not a separate accuracy class. Digital micrometers read directly and some resolve 0.00005 inch or 0.001mm, but accuracy still depends on calibration rather than the reading method.
Are micrometers more accurate than calipers?
Yes, significantly. A quality caliper typically resolves 0.001 inch and can be off by a similar amount, while a micrometer resolves 0.0001 inch or finer with tighter stated accuracy. As a working rule, a good caliper is enough at 0.001 inch or looser tolerances, and anything tighter needs a micrometer.
Do micrometers need calibration and how often?
Yes, and the interval depends on use rather than a fixed schedule. A gauge in daily service on loose tolerances gets checked more often than one stored in a case. Verify against gage blocks on arrival, then re-check on a schedule set by how much wear you see and how tight your work is.
What size micrometer set do I need?
Start with one quality 0-1 inch outside micrometer, which covers most daily shop measuring. Add 1-2, 2-3, and larger sizes only when your work needs those diameters, and buy the additions at a lower tier. Many experienced machinists recommend the best 0-1 inch you can afford and cheaper gauges for everything above it.
Final Verdict: The Best Micrometers for Machinists in 2026
After working through all ten, the best micrometers for machinists come down to one honest question: how much of the measuring does a single 0-1 inch gauge actually do in your shop? If the answer is most of it, start with the REXBETI 0-1 inch digital for its resolution and readability, the Starrett 436.1XRL-1 if you want an analog tool built to outlive your career, or the Mitutoyo 103-177 if you need acceptance-grade accuracy with carbide faces.
Buy a set when the work demands it. The Accusize and Shars six piece 0-6 inch sets cover the full range with carbide tips, ratchet stops, and included standards, and the Shars set stays fully mechanical if you would rather own no batteries at all. For training and loaner duty, the WONDERSUNM and Beaiguna sets do the job without risking a premium gauge.
Whatever you choose, verify it against gage blocks on the day it arrives, use the ratchet on every measurement, and store it in its fitted case. A micrometer is a twenty-year tool, and the ones that are still accurate in twenty years are the ones that were treated like precision instruments from day one. For the rest of your bench setup, our guides to the best machinist vises and the best machinist toolboxes cover the other two tools every shop depends on.