
The Starrett 3202-6 is the best dial caliper for reloading overall, and the reason is simple: it holds 0.001 inch accuracy across a 0-6 inch range, returns to zero after handling, and never asks you for a battery. The Mitutoyo 505-742J is the closest rival, with a cleaner slide action and a higher average rating, but the Starrett carries far more owner history on reloading benches and ships in a fitted case. We spent weeks working through case lengths, cartridge overall length and bullet seating depth with every caliper below, and these are the ones that kept their numbers.
Handloaders ask for the best dial calipers for reloading for one reason: a digital caliper can fail you at the worst moment. The battery goes flat, the display resets mid-measurement, or the zero shifts after the tool hits the bench and you are back to square one on a load you were about to trust. A dial caliper has no battery, no firmware, and no electronics. The needle moves because a pinion gear turns a rack, and it comes back to zero every time you close the jaws on nothing.
That reliability matters more here than in a machine shop. Measuring a 30-06 case to 1.480 inches or a 9mm overall cartridge length to 0.995 inches is a job with tolerances measured in thousandths, and the tool has to give the same answer five times in a row. The twelve picks below cover the range from a first mechanical caliper to a 12-inch model for big magnum cartridges. We also looked closely at how each one reads, how it feels after a drop, and whether the case it comes with will actually protect it.
If you also want to see the electronic side of the bench, we covered the best digital calipers separately. And for checking runout on a lathe or a reloading trimmer, our dial indicators guide covers the next tool in the workflow.
Table of Contents
Top 3 Picks for Reloading in 2026

Starrett 3202-6 Dial Caliper
- 0-6 inch range
- 0.001 inch graduation
- Hardened stainless steel
- Fitted case included

Mitutoyo 505-742J Dial Caliper
- 0.1 inch per revolution
- Shock-protected movement
- Lock screws on bezel and jaw

HFS Imperial 0-6 Inch Dial Caliper
- 0.001 inch accuracy
- 4-way measuring
- Hardened carbon steel
- Fitted case
Best Dial Calipers for Reloading at a Glance
Every caliper below reads to 0.001 inch and does all four measuring jobs you need on a bench: outside diameter, inside diameter, depth and step. The differences that matter for reloading are range, how the slide feels after a few thousand strokes, and whether the case survives a bench drop.
| Product | Specifications | Action |
|---|---|---|
| Starrett 3202-6 Dial Caliper |
|
Check Latest Price |
| HFS Imperial 0-6 Inch Dial Caliper |
|
Check Latest Price |
| Mitutoyo 505-742J Dial Caliper |
|
Check Latest Price |
 Fowler 52-008-706-0 Dial Caliper Fowler 52-008-706-0 Dial Caliper |
|
Check Latest Price |
 findmall 6 Inch Dial Caliper findmall 6 Inch Dial Caliper |
|
Check Latest Price |
 Mitutoyo 505-746 Dial Caliper Mitutoyo 505-746 Dial Caliper |
|
Check Latest Price |
 Accusize 0-6 Inch Precision Dial Caliper Accusize 0-6 Inch Precision Dial Caliper |
|
Check Latest Price |
 Clockwise Tools DDLR-0605 Clockwise Tools DDLR-0605 |
|
Check Latest Price |
 DNA Motoring TOOLS-00055 DNA Motoring TOOLS-00055 |
|
Check Latest Price |
 Accusize P920-S218 Dial Caliper Accusize P920-S218 Dial Caliper |
|
Check Latest Price |
 Frankford Arsenal Dial Caliper Frankford Arsenal Dial Caliper |
|
Check Latest Price |
 PEC 0-8 Inch Dial Caliper PEC 0-8 Inch Dial Caliper |
|
Check Latest Price |
Why a Dial Caliper Beats a Digital on a Reloading Bench
Three things fail on a digital caliper and none of them fail on a dial. The battery dies at the worst point in a loading session, the auto-reset drops your reading mid-measurement, and the zero shifts after the tool slides off the bench. Forum consensus on shooting and machining boards leans analog for exactly this reason, with multiple owners naming dial calipers as the tool they keep on the bench year after year.
There is a second, quieter advantage: a dial caliper gives you a visual sense of approach. You can watch the needle climb and stop it at the number you want, which is useful when you are matching a case to a previous one rather than chasing an absolute figure. Digital calipers are faster for reading a number you already know, and our digital calipers guide covers the cases where that matters.
Where a dial caliper does not win is resolution beyond 0.001 inch or sorting ogive and base diameters, where contact pressure squeezes a soft bullet jacket and a micrometer’s constant force gives a truer figure. For case length, overall cartridge length, primer pocket depth and neck diameter, the mechanical tool is the right answer.
1. Starrett 3202-6 Dial Caliper – Best Overall for Reloading
Starrett Dial Caliper, Adjustable Bezel, 0-6″ Range, .001″ Grad
0-6 inch range
0.001 inch graduation
Hardened stainless steel
Fitted case
Pros
- Accurate to 0.001 inch out of the box
- Smooth traversing gear that does not jump
- Locking screw reachable without losing the reading
- Hardened jaws resist scratching
- Mechanical dial needs no battery
Cons
- Thumb knob can feel loose and clicky
- Imperial-only dial with no metric graduations
- Outside jaw depth limits deep rod checks
The Starrett 3202-6 is the one I put on the bench first and the one still there at the end. It arrived pre-zeroed and measured case after brass case at the same number, which is the only test that matters when you are trimming a batch of 30-06 or sorting pistol brass by length.
Owners consistently report accuracy to 0.001 inch out of the box and accuracy holding against gage blocks, and the smooth traversing gear does not jump while you are closing the jaws. That last point is what separates it from cheaper calipers: you can creep up on a dimension without the dial stuttering back a graduation or two.

Construction is hardened stainless steel across the bar, the measuring surfaces, the rack and the gears, and the jaws have been measured at roughly 60 Rockwell C by owners who checked. On a reloading bench that matters, because a brass case dragged across a soft jaw picks up brass plating that eventually changes your reading.
The positive split-gear anti-backlash control and the knife-edge contacts for inside and outside measurements are the details that separate this from a house-brand caliper at the same nominal accuracy. The thumb-operated fine adjustment roll lets you set a dimension one-handed while the other hand holds the case, and two lock screws, one for the bezel and one for the jaw, let you freeze a reading while you check it against a chart.
What to check before you trust it on a match load
Open and close the jaws a few times and watch the needle. It should return to exactly zero each time, with no lag and no permanent offset. If it does not, the split-gear control is the first thing to adjust, and the bezel lock lets you set the zero back without a tool.
Then check a known dimension. A set of gage blocks or a pair of calipers you trust is the standard here, and any reloader who has run these for years checks against length standards rather than trusting the box label. Expect to hold plus or minus 0.001 inch across the range you actually use.
Where it falls short
The thumb roller is the most common complaint. Owners describe it as loose and clicky, and on a long loading session an aggressive roller can leave a tender spot on your thumb. It is a feel issue, not an accuracy issue, but it is why some people who like the accuracy reach for a different tool.
This model is imperial-only, with no metric graduations, and outside jaw depth of about 2-1/2 inches means it will not reach deep into a long rod. The build is also heavier than shorter calipers, which is a fair trade on a bench but noticeable if you carry the tool in a range bag all day.
2. HFS Imperial 0-6 Inch Dial Caliper – Most Versatile
HFS Imperial 0-6 Inch Dial Caliper, ±0.001 Inch Accuracy, 4-Way Measuring Tool
0-6 inch range
0.001 inch graduations
Hardened carbon steel
Fitted case
Pros
- Very cost effective for garage and bench work
- No battery to fail on a quick measurement
- Builds tight and solid out of the box
- Easier to read than a vernier caliper
- Fitted case stays shut
Cons
- Not machinist or lab grade accuracy
- Slide action can feel rough
- Knurled thumb wheel has noticeable play
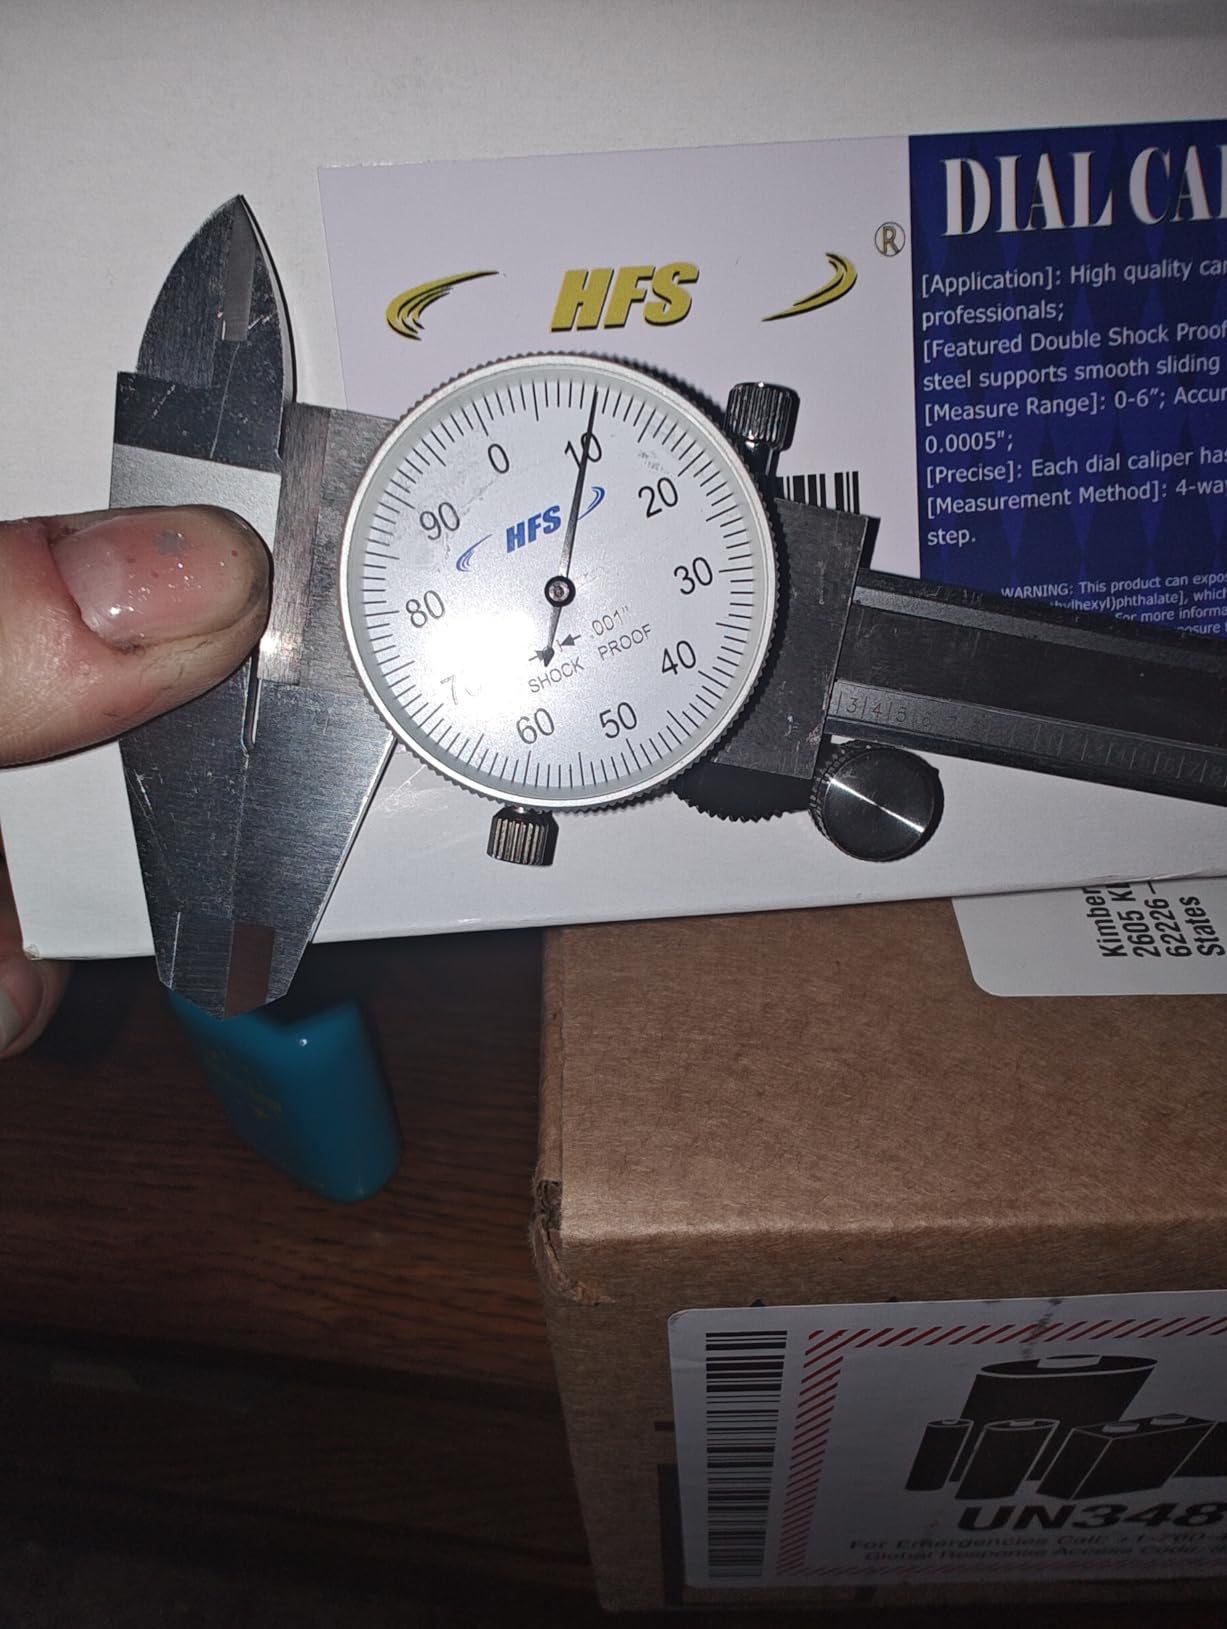
The HFS caliper is the tool I recommend to someone starting out. It measures 0 to 6 inches with plus or minus 0.001 inch accuracy and 0.001 inch graduations, which covers case length, overall cartridge length and neck diameter for every common rifle and handgun cartridge.
What surprises people is how much of it feels solid at this level. The frame is precision-finished hardened carbon steel, the dial movement is shock resistant, and the fitted protective case uses rubber-tipped locating posts so the caliper does not rattle around inside.
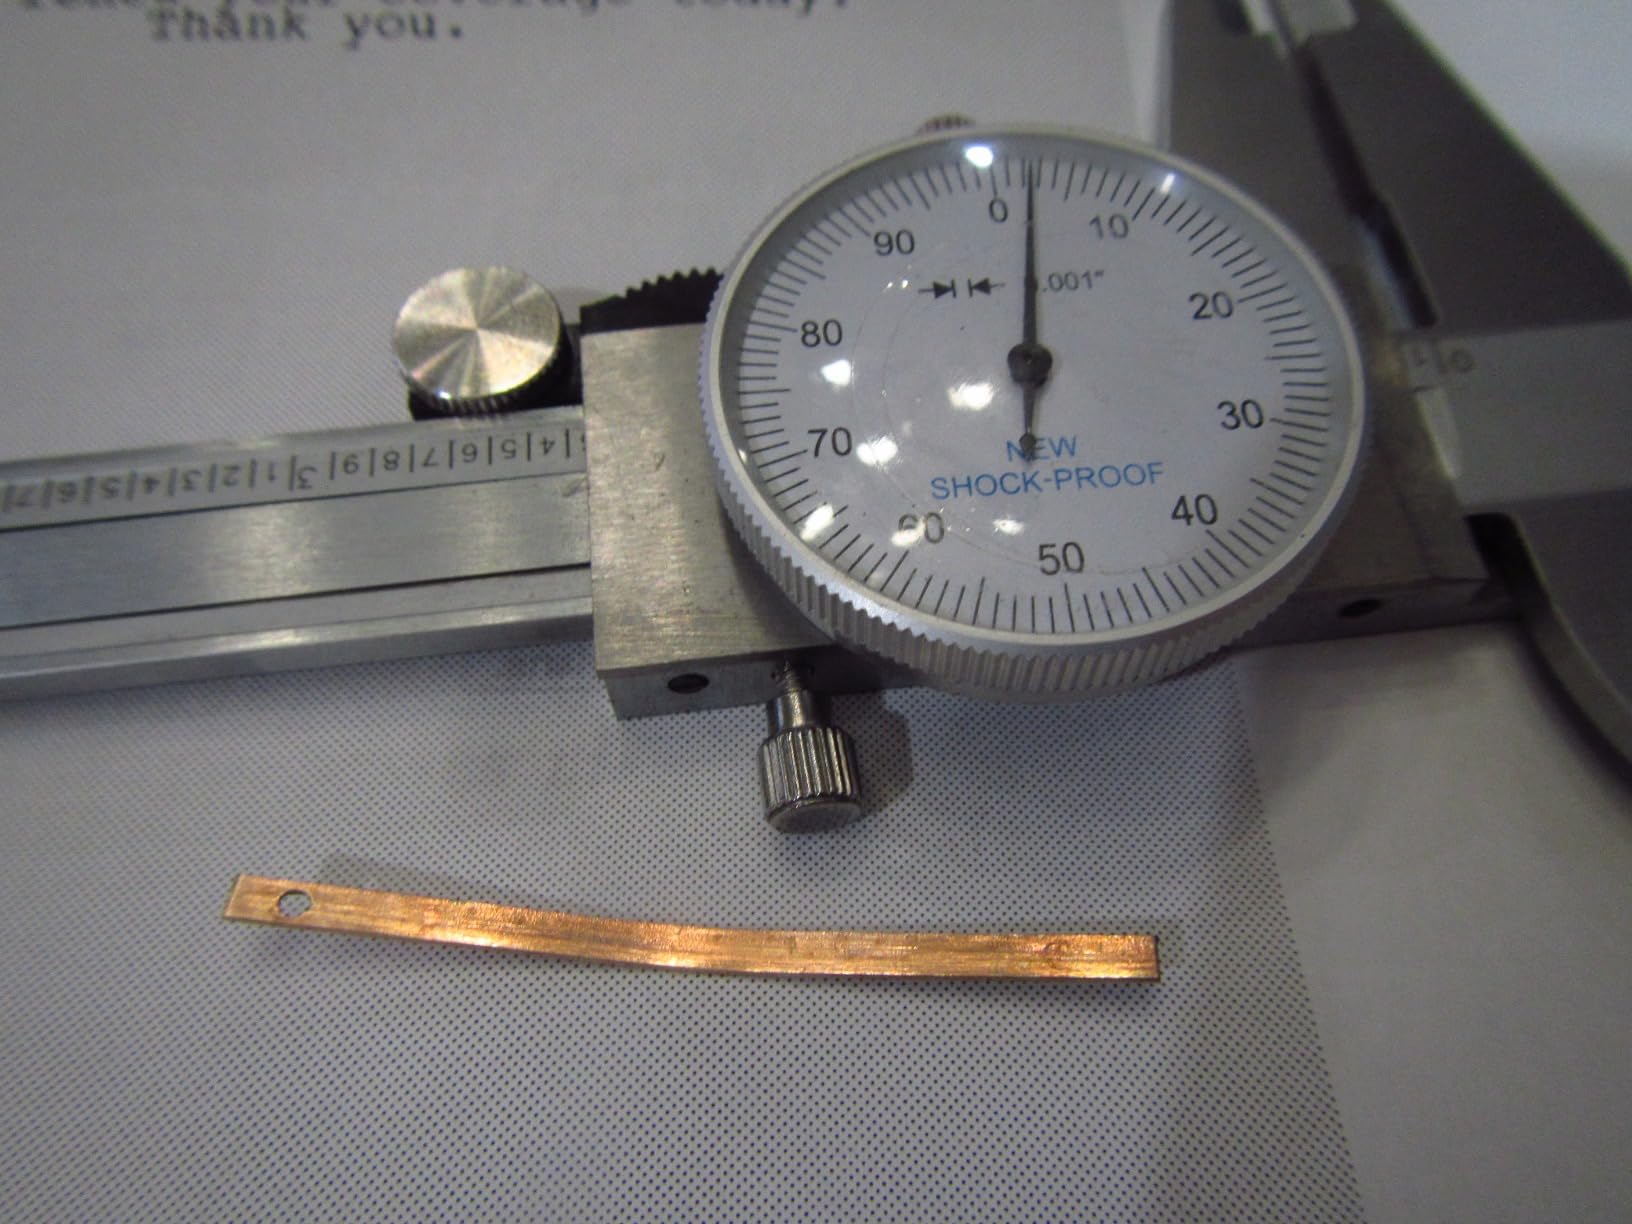
The dial reads in tenths of an inch per revolution with clear imperial graduations, and the thumb-operated fine adjustment roller plus the locking screw let you hold a reading while you write it down. Plenty of owners switched to it specifically because it is far easier to read than a vernier scale, which is the usual stumbling block for new handloaders.
It is a carbon steel body rather than stainless, so it will show surface rust if you leave brass residue and moisture on it. Wipe the jaws after a session and it is a non-issue, but it is worth building that habit early if this is the tool you rely on.
What this budget tier is good enough for
Case length and overall length. The accuracy is repeatable and fine for confirming that a case is inside spec or that a trim length is being held consistently across a batch. For sorting hundreds of cases into length groups, it does the job without fuss.
Owners describe it as adequate for home and garage work and call it value-first, which is the honest description. A meaningful minority of reviewers put it plainly: it is not machinist or lab grade, and the thumb wheel hardware is the weak point. If your loads are match loads where a thousandth decides the round, step up.
Where you will feel the limit
The slide action can feel rough compared with a machined bar, and the knurled thumb wheel has noticeable play and is retained by a plastic piece on some models. That play does not affect the reading, but it does affect how smoothly you can approach a dimension.
Some owners also reported inside-diameter reading drift after extended use, and a few described the pointer motion as jerky. The inside jaws are rarely used for reloading, so this matters less here, but it is a reminder that this is a bench tool rather than an inspection instrument.
3. Mitutoyo 505-742J Dial Caliper – Top Rated for Precision Work
Mitutoyo 505-742J Dial Caliper, 0.1″ per Rev, 0-6″ Range, 0.001″ Accuracy
0-6 inch range
0.1 inch per revolution
0.001 inch accuracy
Shock protection
Pros
- Extremely repeatable with essentially no backlash
- Crisp dial readable to 0.0005 inch by eye
- Made in Japan with certificate of inspection
- Dual lock screws for bezel and jaw
- No battery dependency
Cons
- Fitted case has no foam padding
- Barrel hinge is a thin plastic piece
- Higher cost than entry-level dial calipers
The Mitutoyo 505-742J is the measuring benchmark in this group. It carries the highest average rating of any caliper we tested, with 86 percent of reviews at five stars, and reloaders consistently describe it as far better than the calipers sold by component manufacturers.
The dial turns one revolution every 0.1 inch and is marked every 0.001 inch, which means a practised eye can interpolate to 0.0005 inch. On a seated-base depth measurement where you are watching for a two-thousandth change, that extra resolution is the whole reason to spend more here.
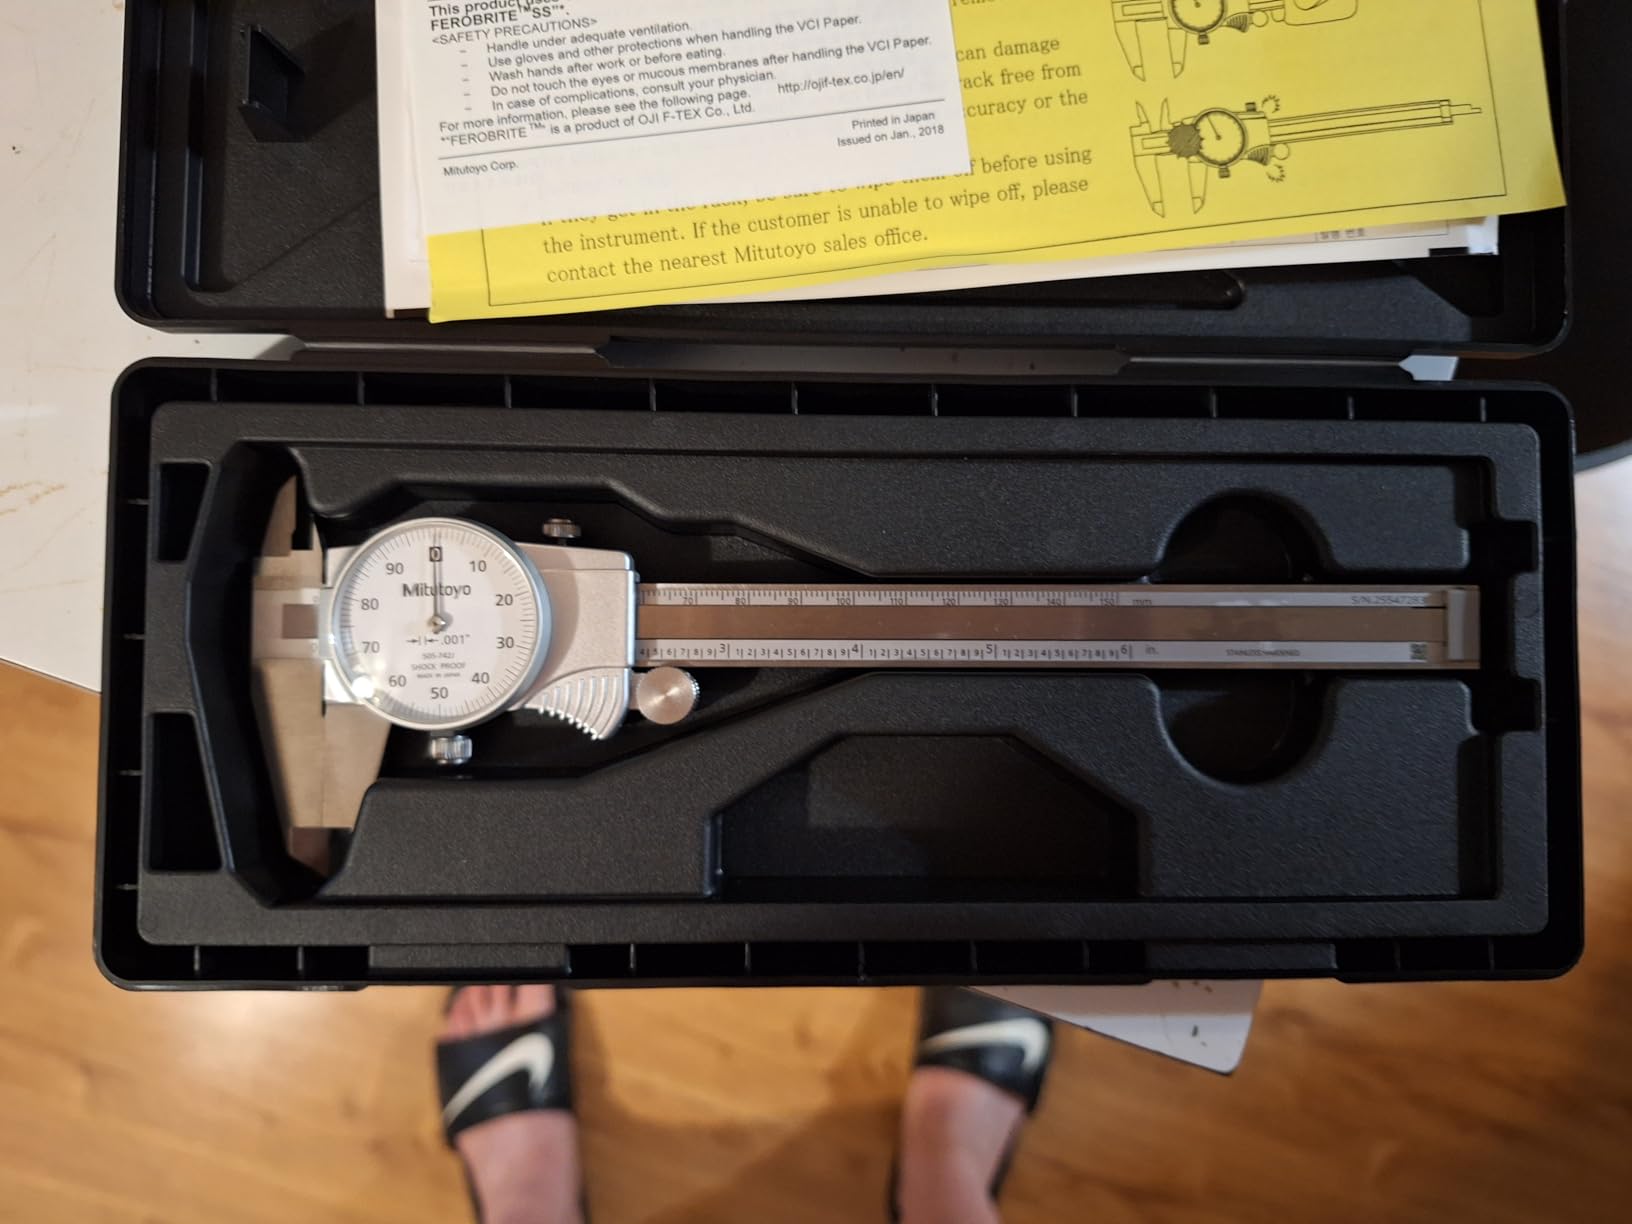
Slide action is where this tool separates itself. The enhanced sliding surfaces are designed for wear resistance and long service life, and owners report readings that repeat without backlash and a slide that moves smoothly out of the box. Satin chrome finish reduces glare under shop lighting, and the improved dial face is legible without angling the tool under a lamp.
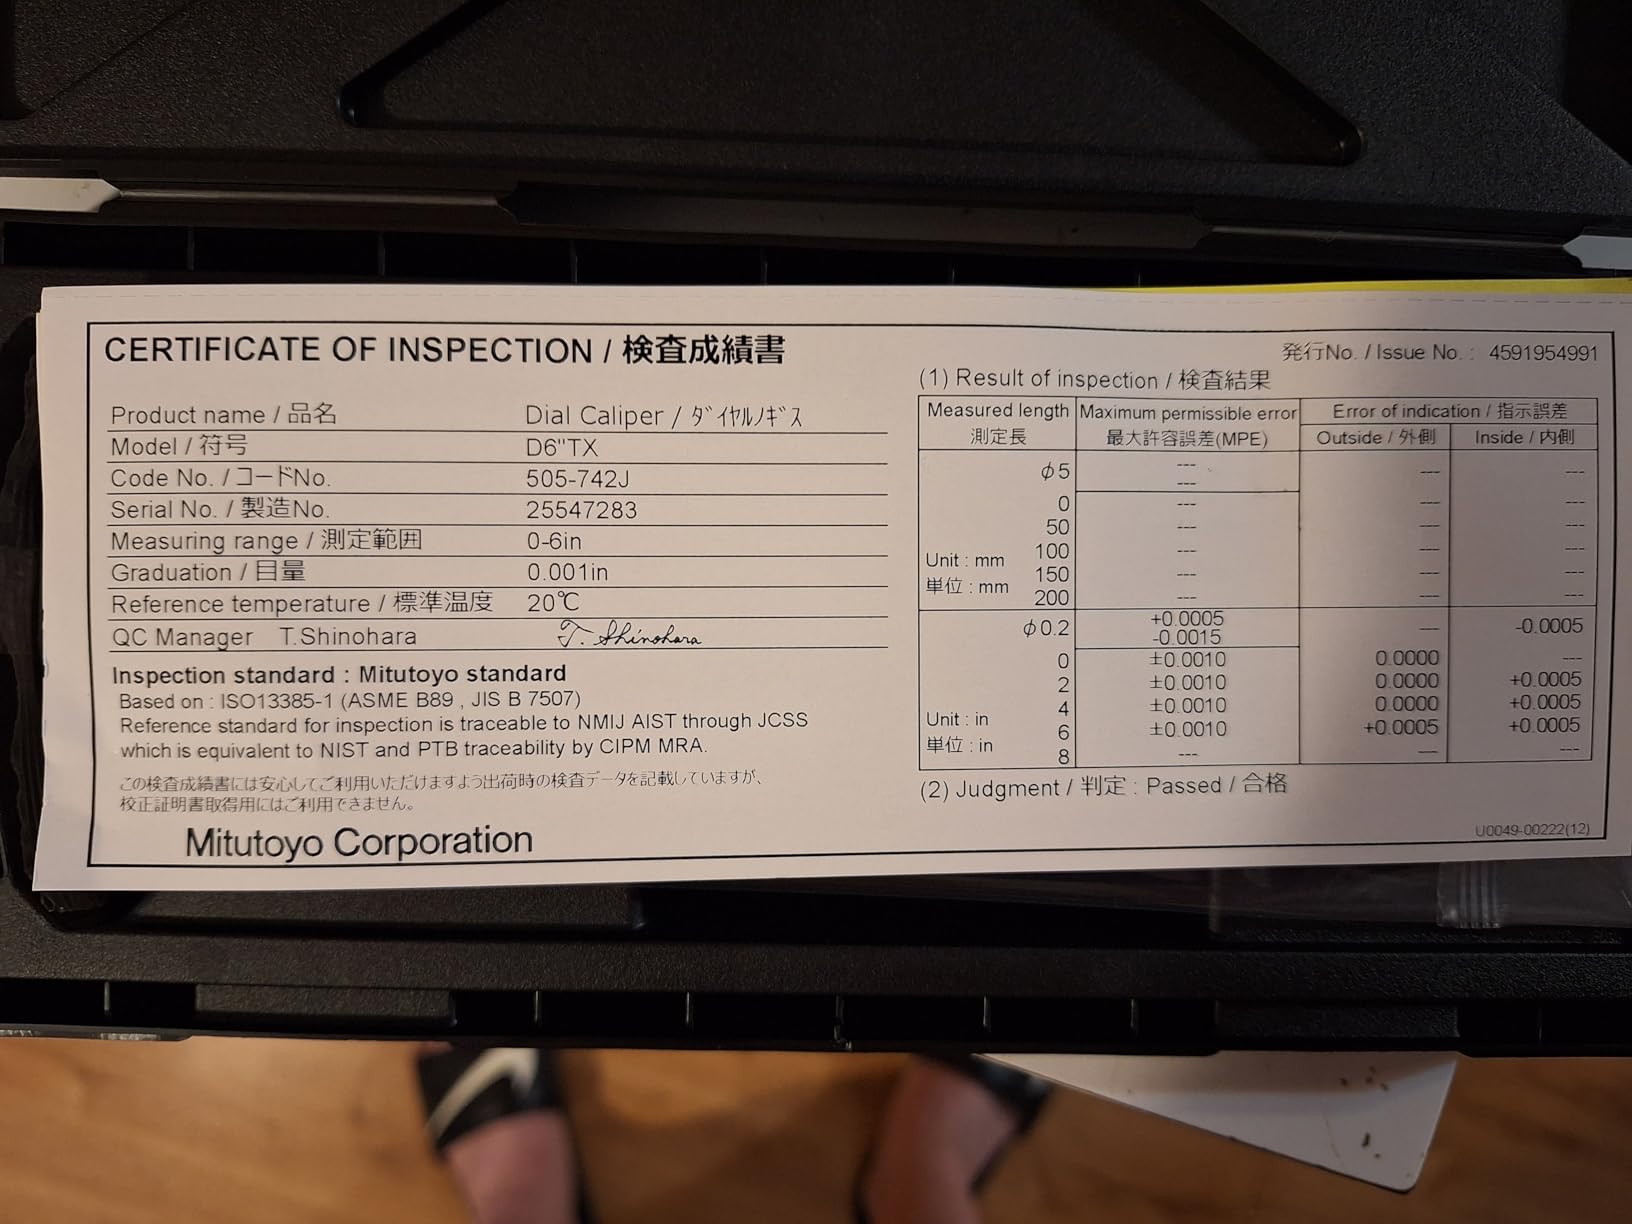
Two lock screws, one on the dial bezel and one on the sliding jaw, let you set a reading and keep it while you compare. It is made in Japan and ships with a certificate of inspection. Reloaders who moved over from digital calipers say the mechanical shift is the moment they stopped worrying about the tool failing mid-session.
Why reloaders rate this one so highly
Repeatability is the word that comes up most. If you measure the same case length ten times and get ten identical numbers, you can trust a batch measurement. That is what lets you run a quick spot check partway through a loading session instead of measuring every case twice.
It passes shop calibration and inspection without argument, which means you can put it back on the bench after a year of use and re-verify against a standard. For anyone who cares about bench records, a tool you can re-certify is worth more than one you cannot.
What to watch out for
The fitted case is plain plastic with no foam padding, so it protects against a bench-top slide but not against a real drop. Keep it in the case anyway, and consider a padded case if your bench is rough.
The barrel hinge is a thin plastic piece, and a few buyers worry about how it will hold up over decades. Wipe off the shipping preservative with a lightly oiled rag when it arrives, otherwise the slide can feel gritty until the oil works into the surfaces.
4. Fowler 52-008-706-0 Dial Caliper – Best Value Shop-Grade Pick
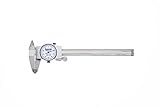
Fowler 52-008-706-0, Premium Dial Caliper With 0-6″ Measuring Range (White)
0-6 inch range
Plus or minus 0.001 inch accuracy
White dial face
Storage case
Pros
- Large white dial with clear 0.001 inch graduations
- Covered rack keeps brass dust out of the gear train
- Fine adjustment roller for one-handed use
- Knurled lock screw holds position reliably
- One-year warranty on material and workmanship
Cons
- Imperial scale only
- 0-6 inch range limits long cartridge work
- No foam padding in the storage case
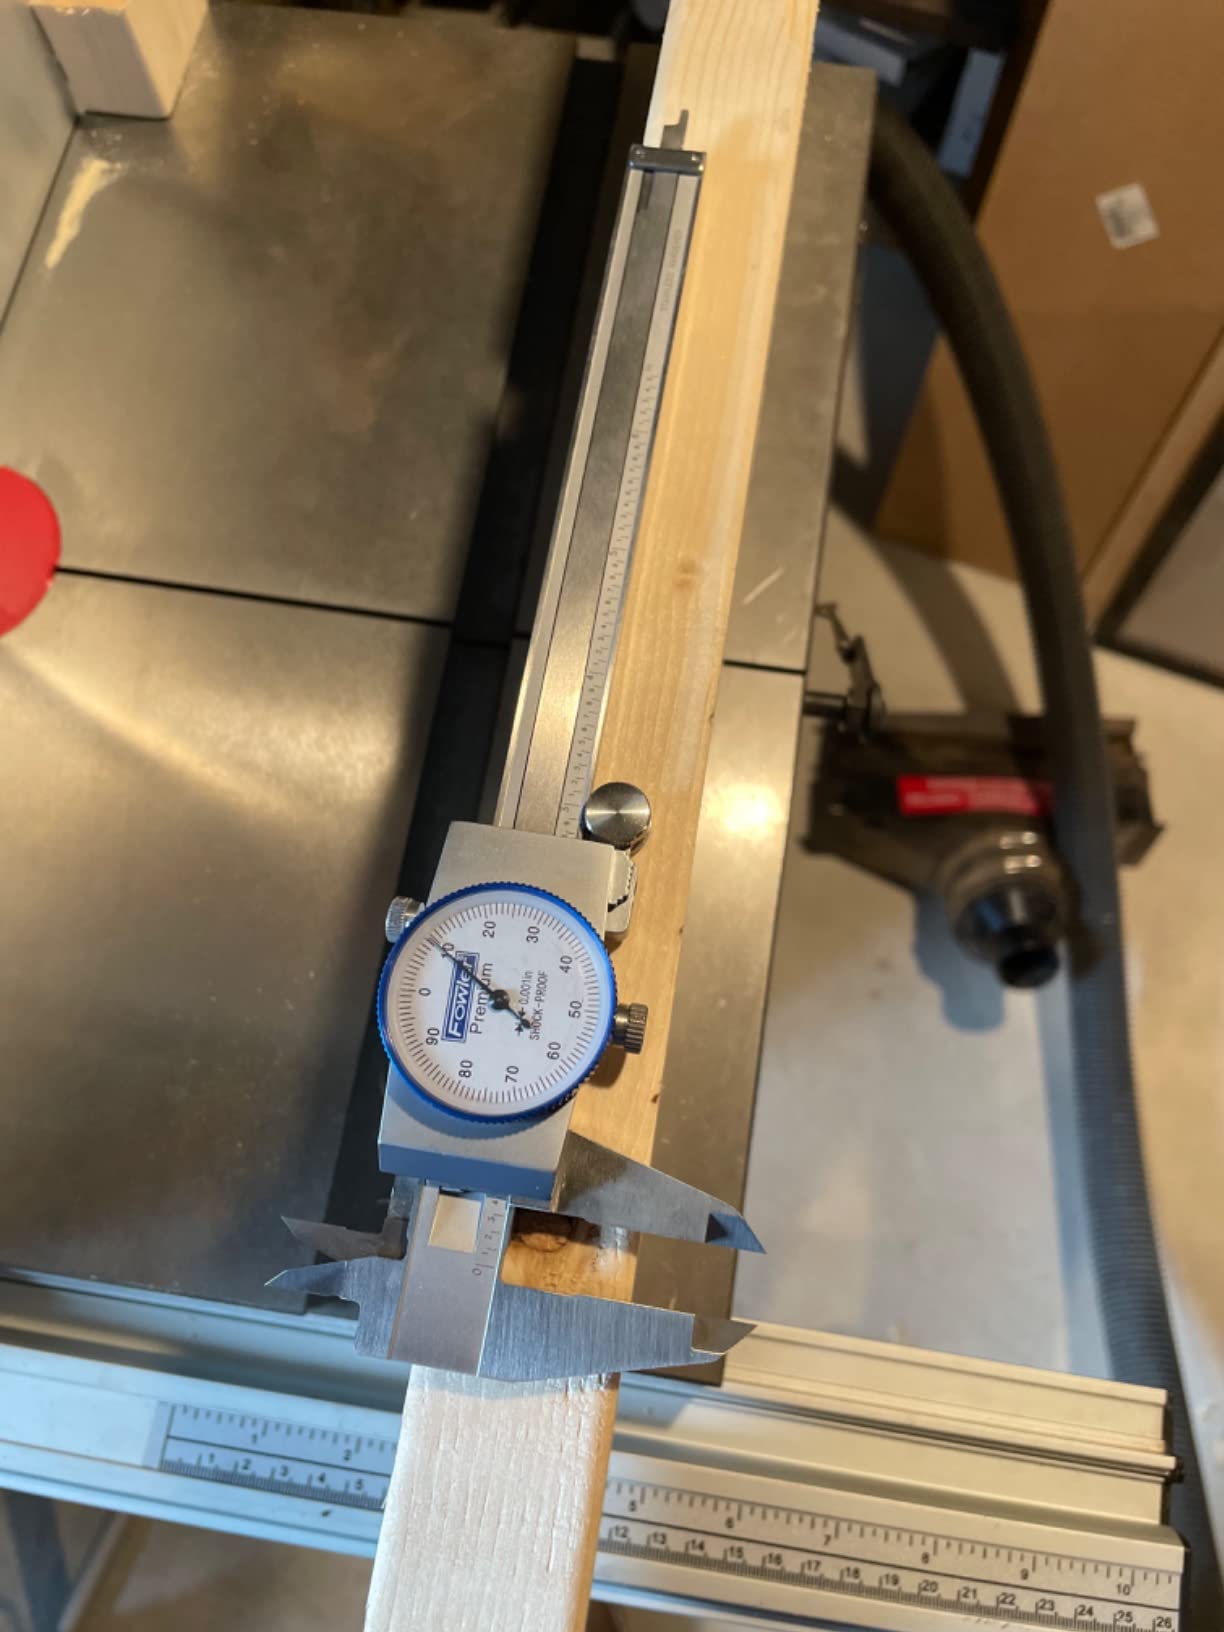
The Fowler 52-008-706-0 is the value pick among the professional-standard tools. It carries a 4.6 average across 633 reviews, with 79 percent at five stars, and it has been a shop default for long enough that parts of the industry grew up around it.
The white dial face is the first thing you notice. Graduations every 0.001 inch are large and dark, the needle makes one revolution every 0.1 inch, and the beam is engraved at 0.10 inch intervals, so the whole readout resolves at a glance even under poor bench lighting.
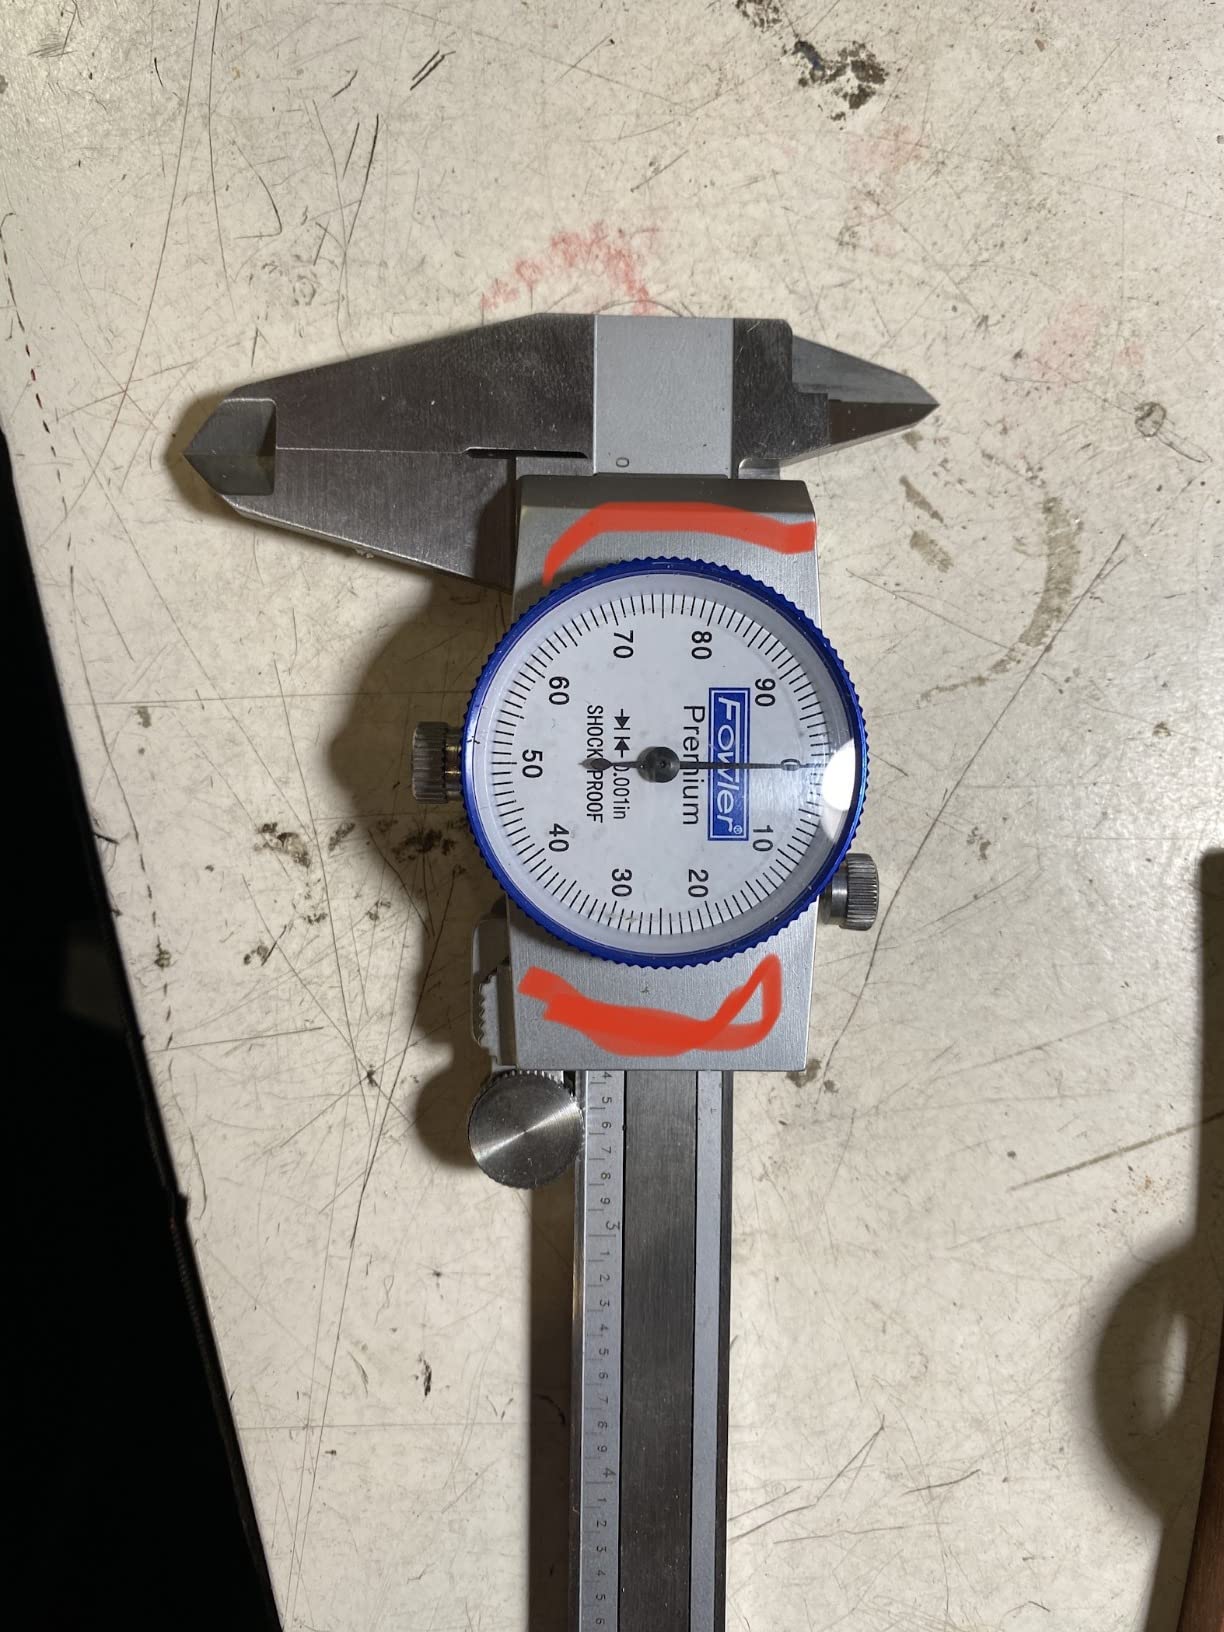
The covered rack is the detail that matters most on a reloading bench. Brass dust, powder residue and case primer debris are the things that get into an open rack and put a caliper out of zero, and this model shields the mechanism from exactly that.
Two sets of jaws plus a depth rod give you outside, inside, depth and step measurement, and a knurled lock screw holds the sliding jaw while a thumb-operated fine adjustment roller lets you set a dimension one-handed. It ships with an instruction manual, a storage case and a one-year warranty on material and workmanship.
Where it fits on a reloading bench
This is the caliper to buy if you measure a lot and want the tool to survive contact with brass. The covered rack, the knurled lock and the readable dial cover the three things that slow a loading session down: a dirty mechanism, a reading that slips, and squinting at a small face.
For case length, cartridge overall length, neck and base diameter and primer pocket depth, 0.001 inch accuracy across a 0-6 inch range is the right specification. It is a tool you can buy once and keep.
What the specification does not tell you
The scale is imperial only, which matters if you work in metric anywhere. The 0-6 inch range means long cartridges and long barrel chambers will not fit, so magnum and 50 BMG work needs a longer model.
Detailed customer review text for this model was thin, so the case quality is the practical thing to check on arrival. If you already own a padded case or plan to keep the caliper in a drawer rather than on the bench, that matters less.
5. findmall 6 Inch Dial Caliper – Best First Dial Caliper
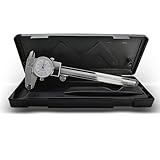
findmall 6″ Dial Caliper 0.001 Stainless Steel Caliper Measuring Tool 4-Way Measurement with Plastic Case
0-6 inch range
0.0005 inch resolution
Plus or minus 0.001 inch accuracy
Hard glass dial cover
Pros
- Verified against a micrometer by one owner and checked exactly
- Arrived pre-zeroed and lightly oiled
- Clear dial numbers
- No batteries
- Rotating bezel for zeroing
Cons
- Not machinist-grade quality
- Movement can feel unsmooth on some models
- Included plastic case is flimsy
The findmall caliper is a good way to learn the habit of reading a mechanical dial without overpaying for a first tool. It measures 0 to 6 inches, states plus or minus 0.001 inch accuracy, and lists 0.0005 inch resolution and repeatability, which is more resolution than most calipers in this group advertise.
One owner verified it against a micrometer and checked exactly, and others report it arriving pre-zeroed and lightly oiled in the right places, which says something about the plant quality control. For comparative work and depth measurements it behaves well.
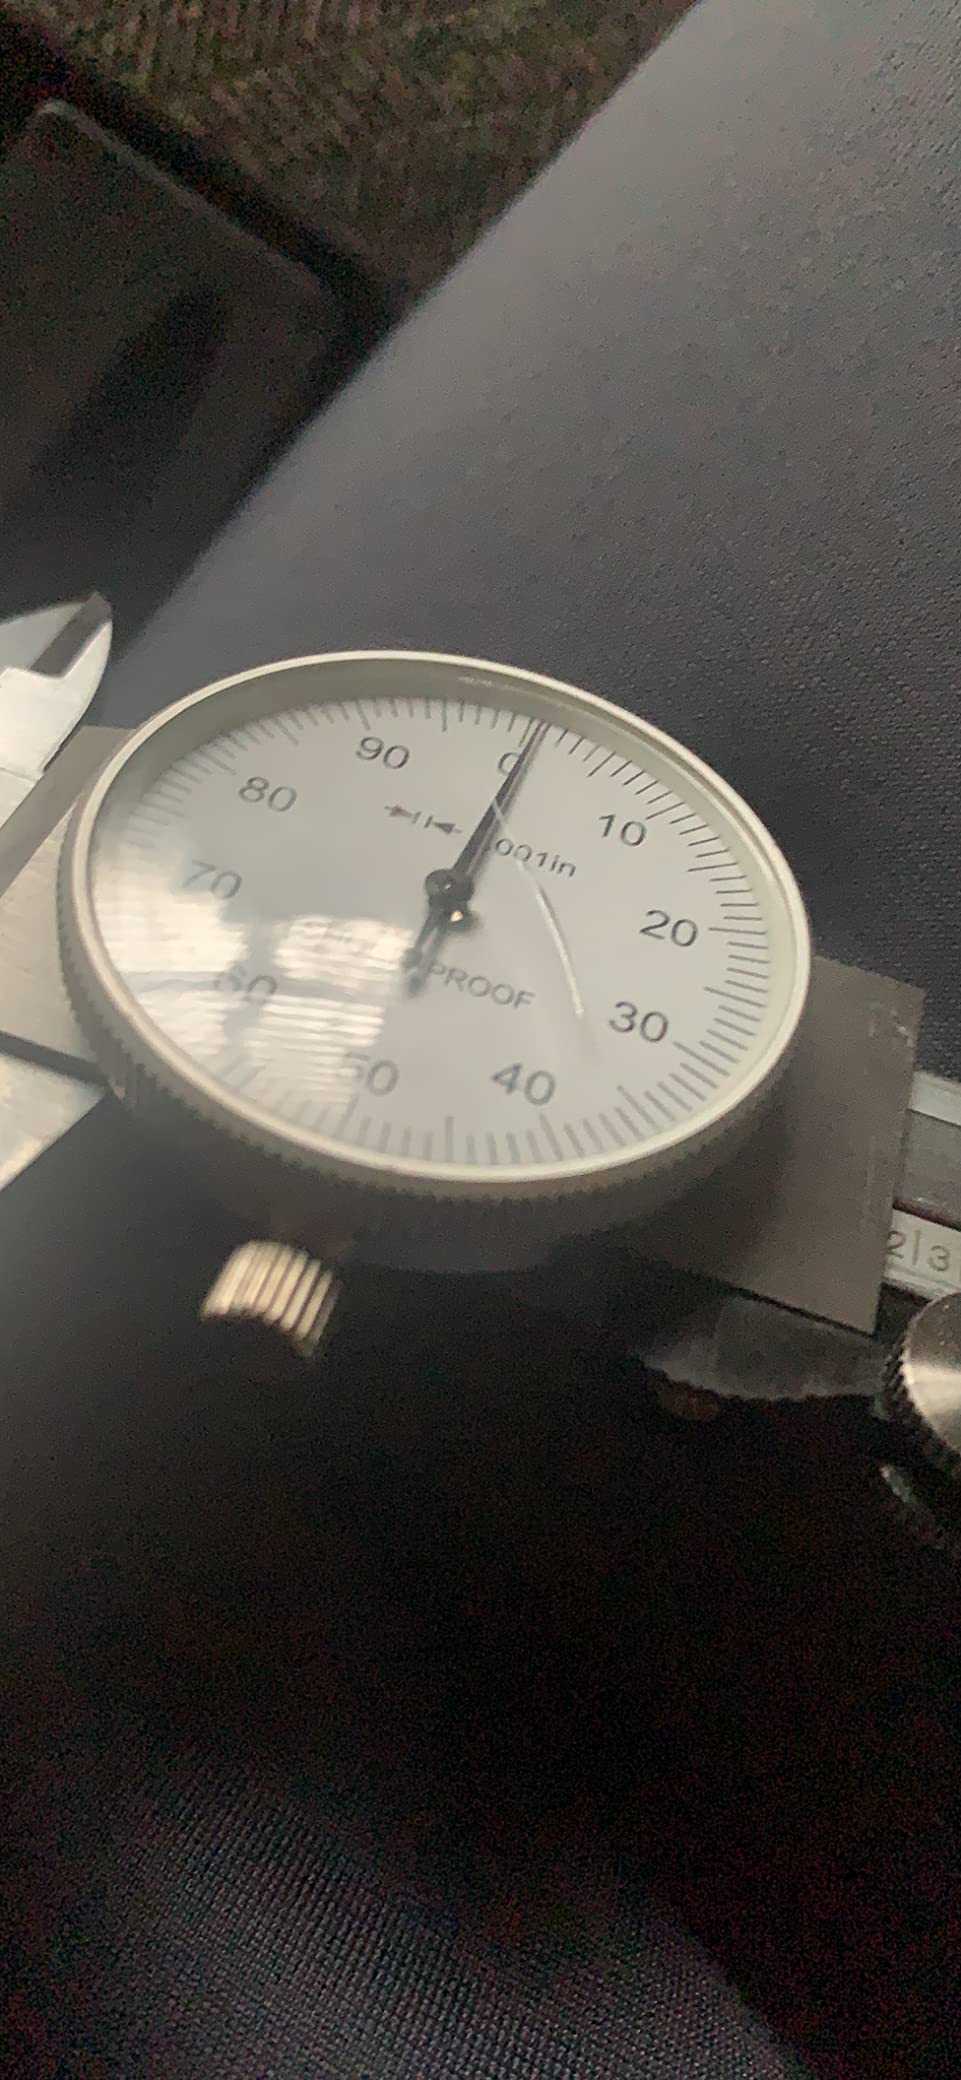
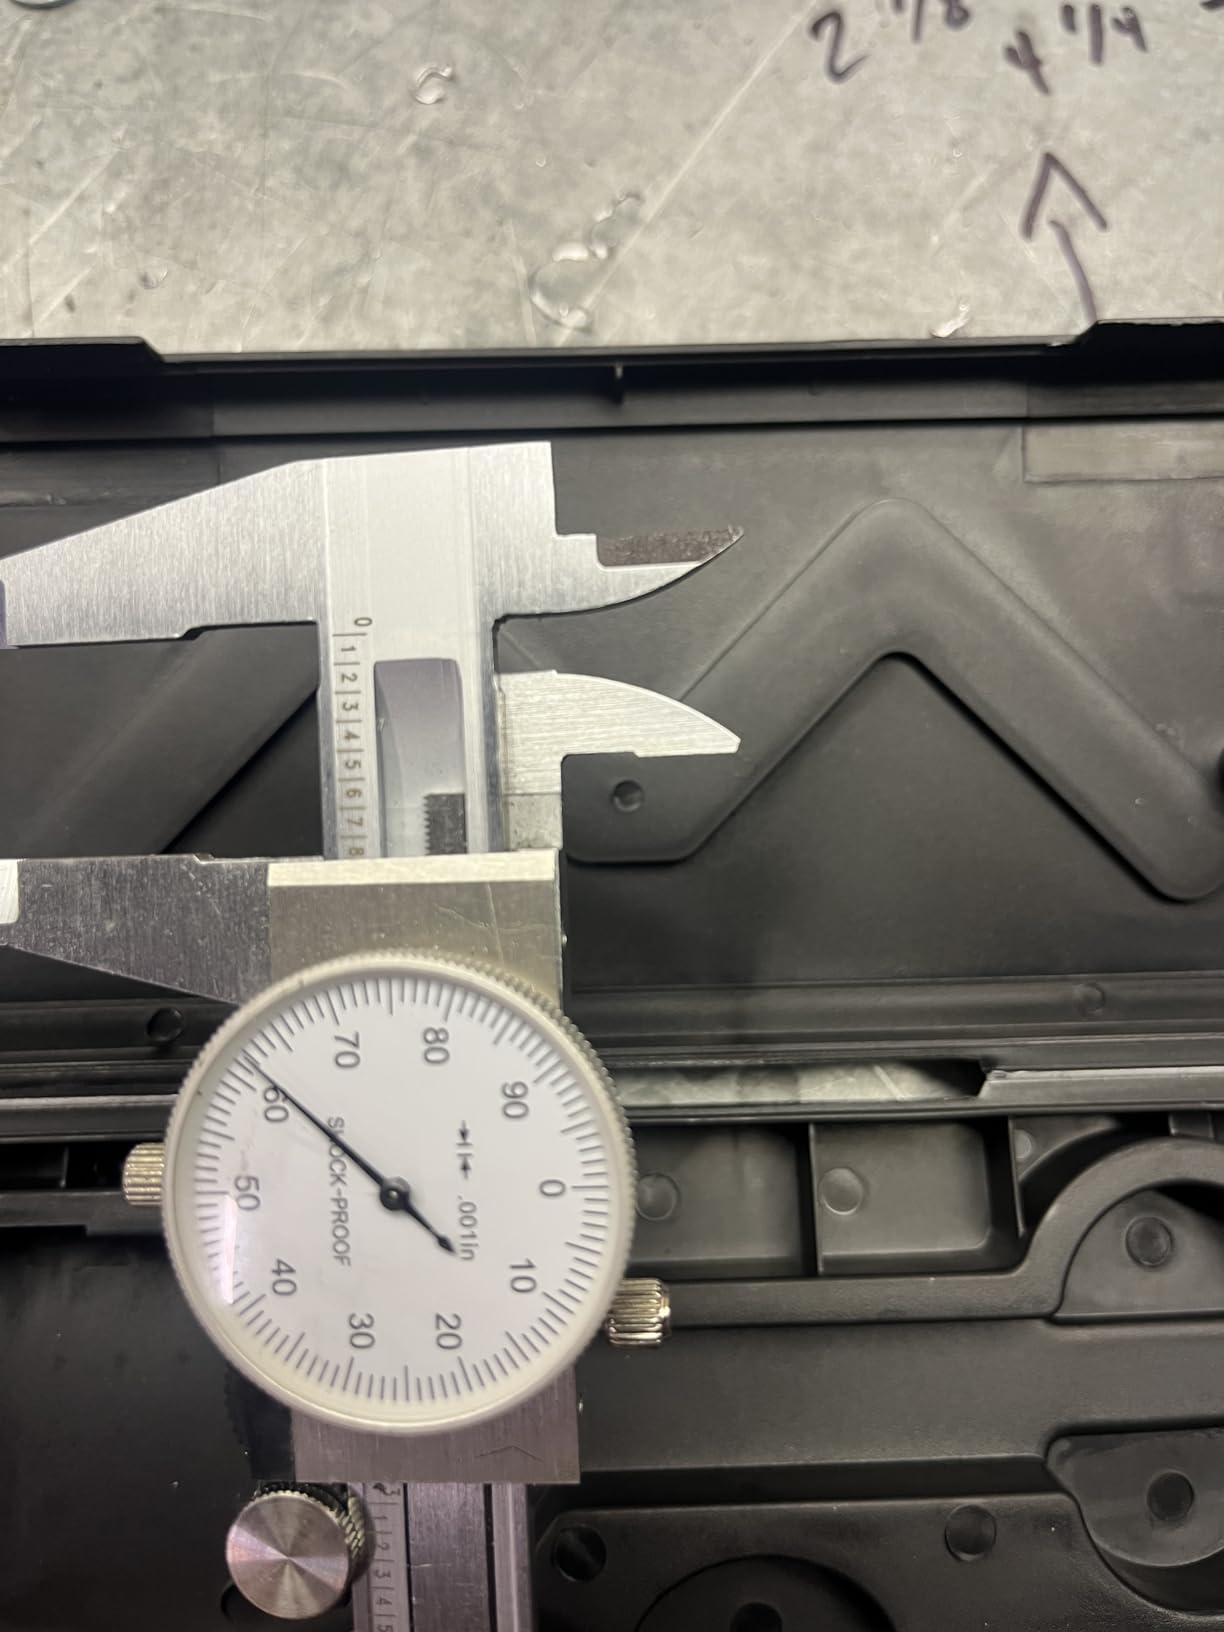
The dial sits under a hard glass cover with an anti-scratch, anti-glare coating. On a bench with overhead lights, that coating does more for readability than any other single feature, and the numbers are described as very clear.
The rotating bezel has a zeroing function, so you can reset the baseline or measure the difference between two similar cases without recalculating. A knurled thumb roller and locking screw handle fine adjustment, and two sets of jaws plus a probe cover inside, outside, depth and step measurement.
What it does well for a first caliper
Resolution and repeatability of 0.0005 inch means the needle settles rather than hunts, and the zeroing bezel makes it easy to compare two cases directly. That combination is useful when you are learning to read a dial and do not yet trust your own interpolation.
Owners describe it as accurate and handy for comparative and depth measurements, with smooth slide action and no grinding reported. It has no batteries, so it works in a cold shop or a field session without a charge.
Where the low cost shows
Owners are consistent that it is not machinist-grade and does not have the feel of an expensive caliper. The movement is not very smooth on some examples, which means the reading is right but the approach is less refined.
The included plastic case is flimsy, and the tool is imperial-only even though some listing copy mentions millimeters. Treat this as a bench tool for learning and for light bench work rather than the instrument you will keep for fifteen years.
6. Mitutoyo 505-746 Dial Caliper – Best for Large Cartridges
Mitutoyo 505-746 Dial Caliper.001″ Graduation, 0.1″ per Revolution, 0-12″ Range, 0.002″ Accuracy, White Face
0-12 inch range
0.001 inch graduation
Titanium nitride coating
Satin chrome finish
Pros
- 0-12 inch range covers large components and long overall-length checks
- Smooth backlash-free dial movement
- Titanium nitride coated sliding surfaces resist wear
- Clear easy-to-read graduations
- Meets Federal Accuracy Specifications
Cons
- Heavier 12 inch beam is awkward for fine bench work
- Imperial scale only
- 0.002 inch accuracy across the long range
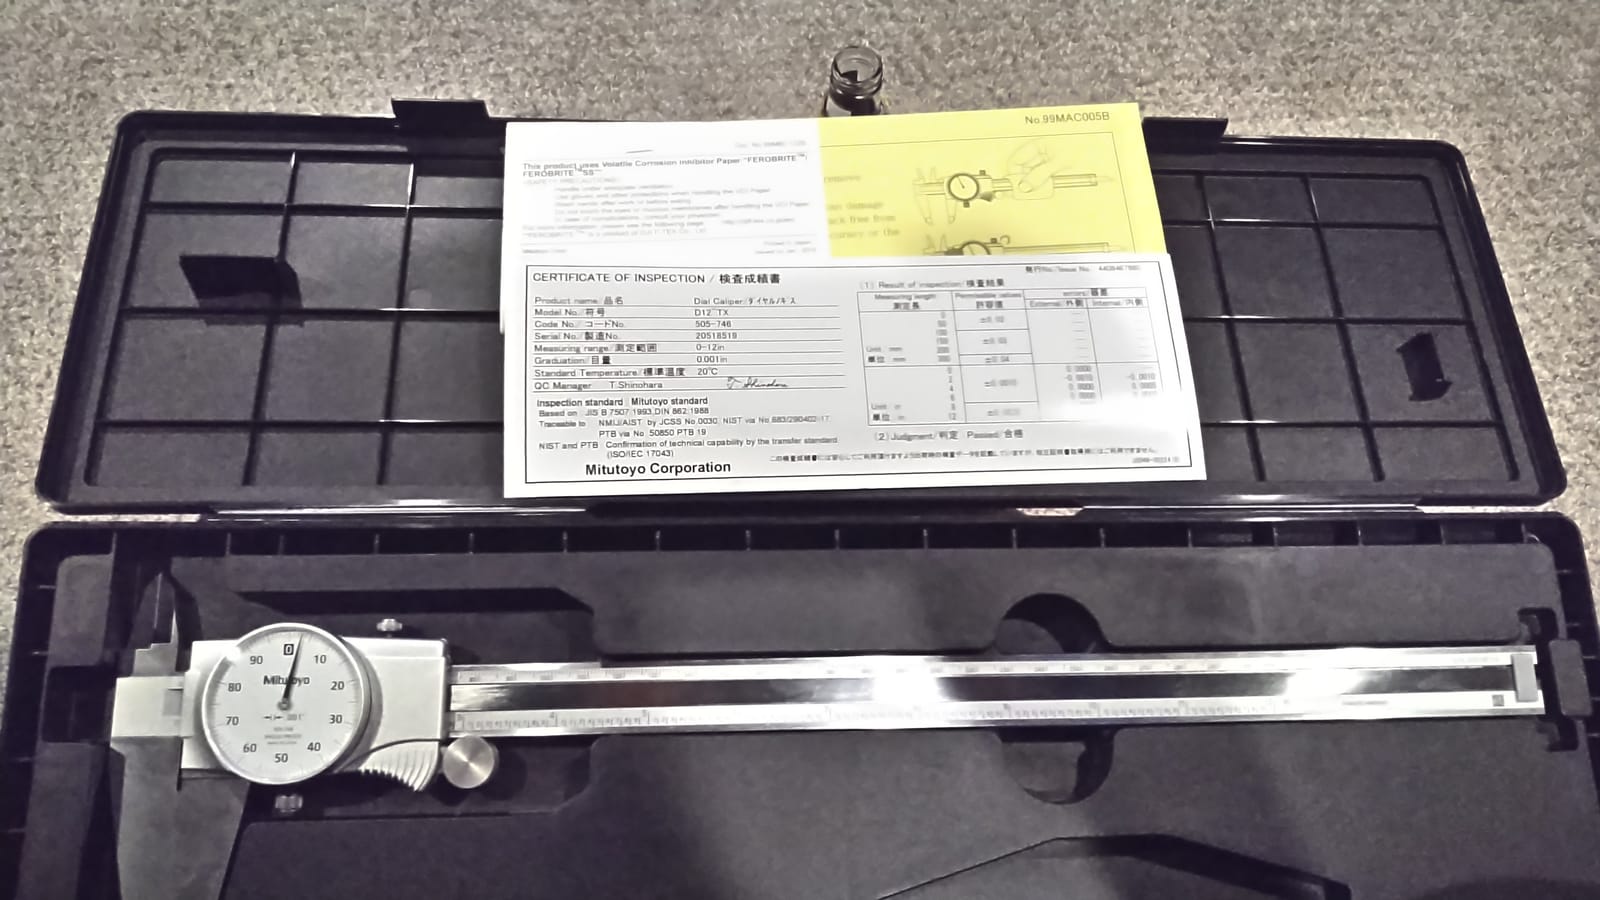
The Mitutoyo 505-746 is the one to buy if you load large cartridges. A 0-12 inch range covers long components and long overall-length checks, which is the situation where a 6-inch caliper simply cannot get its jaws around the part.
It reads to 0.001 inch graduation with 0.1 inch per revolution and carries 0.002 inch accuracy across that long range, so it is a coarser instrument over the full span than the 6-inch Mitutoyo. For measuring a big case or a long loaded round, that is the trade you accept to get the range.
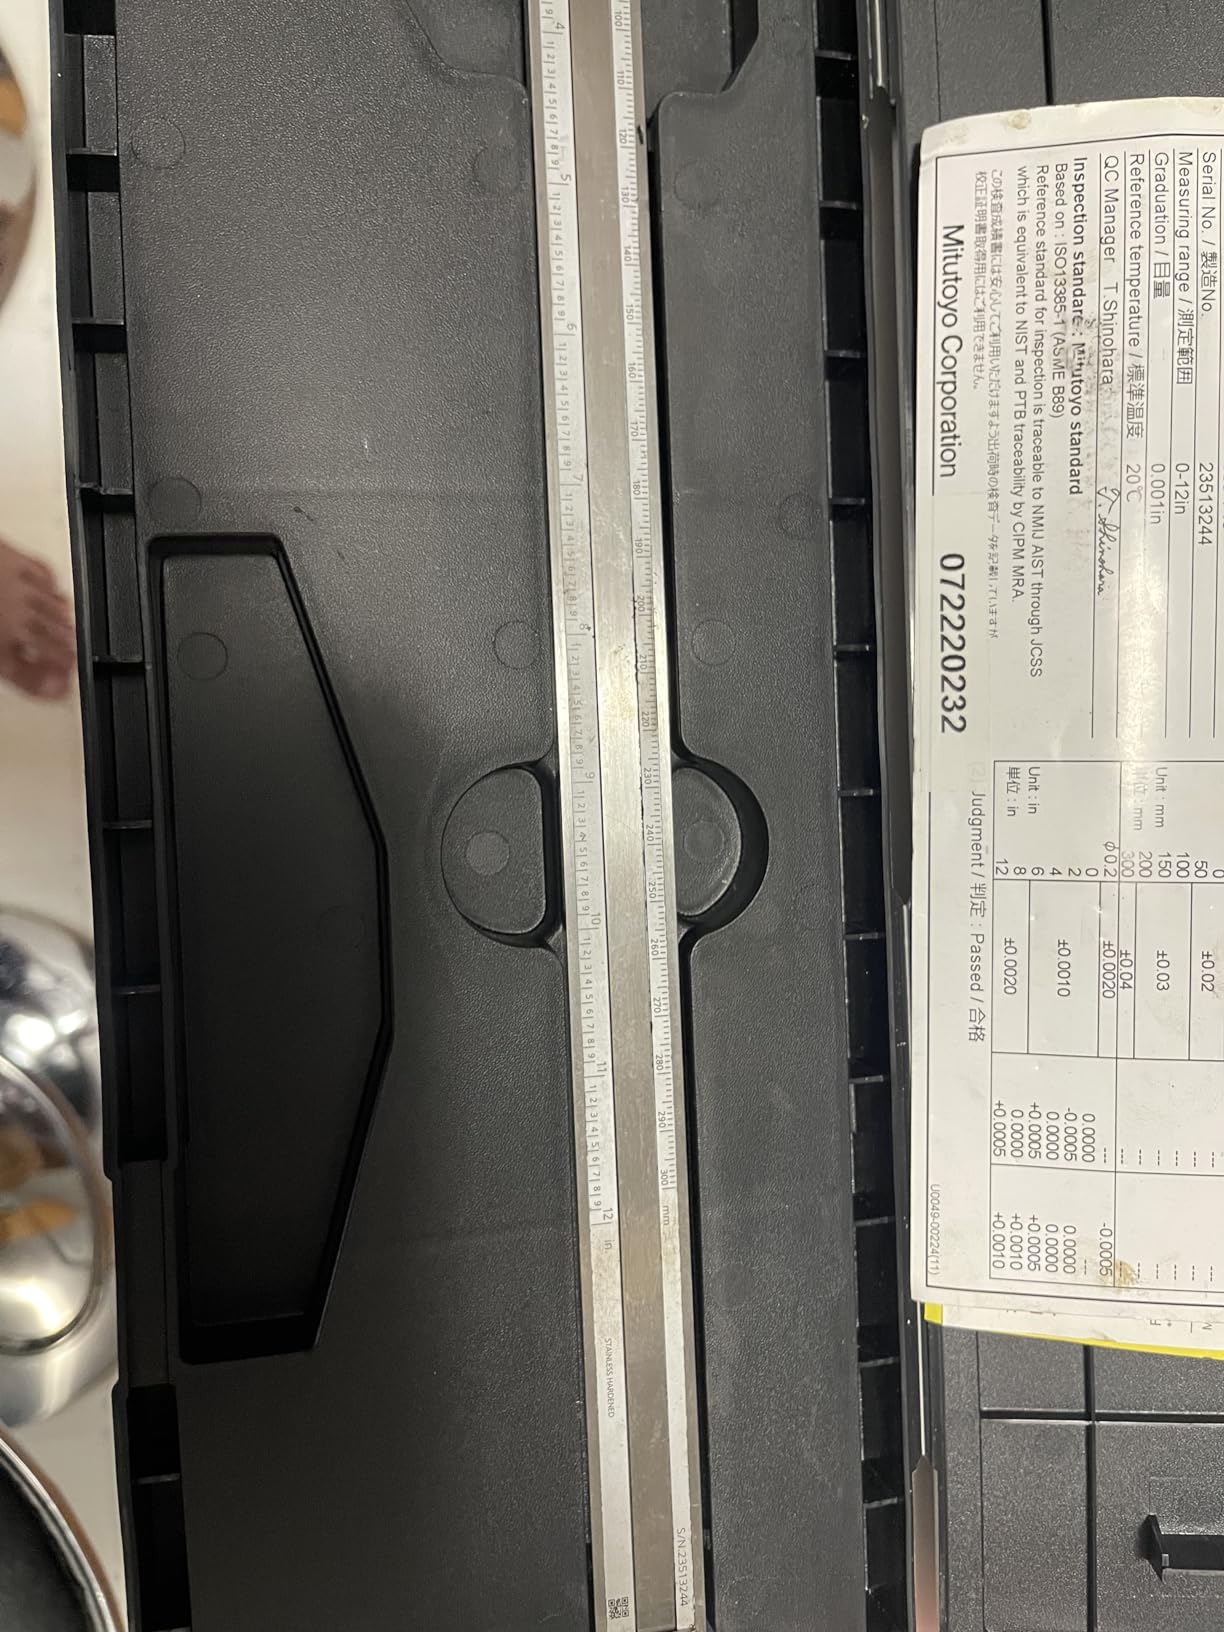
The titanium nitride coating on the sliding surfaces is the feature that will matter most over years of use. TiN raises wear resistance and reduces friction, which is exactly what keeps a long beam sliding smoothly and returning to zero after thousands of strokes.
The dial movement was redesigned for ultra-smooth sliding with minimised backlash, and the satin chrome finish reduces glare under shop lighting. It measures outside diameter, inside diameter, depth and step, and is engineered to meet and exceed Federal Accuracy Specifications.
When you actually need 12 inches
If you load magnum or 50 BMG class cartridges, or you check overall length on long loaded rounds, a 6-inch caliper will not reach. Several reloaders also simply prefer a longer beam because a 6-inch tool feels cramped when measuring a long case with gloves on.
For general bench work on standard rifle and handgun cartridges, the extra reach is wasted and the accuracy spec is looser. This is a specialist pick, and it makes the most sense as a second caliper for a specific job.
What you give up for the range
The beam weighs 175 g and measures 16 inches long, so it is not a tool you want to handle for every small measurement. Fine work on a 9mm case is less pleasant than with a 6-inch model.
Accuracy is 0.002 inch, not 0.001 inch, so it is the wrong tool for hunting a two-thousandth change in seating depth on a standard cartridge. The scale is imperial only. Detailed owner review text was limited for this model, so treat the specification as the deciding factor rather than reported long-term behaviour.
7. Accusize 0-6 Inch Precision Dial Caliper – Best for Smooth Sliding Action
Accusize Precision Dial Caliper Stainless Steel, 0-6″
0-6 inch range
0.001 inch resolution
Hardened micro-lapped faces
Clamp for setting
Pros
- Hardened precision-ground and micro-lapped measuring faces
- Large clear dial readable to 0.001 inch
- Clamp allows repetitive setting of the same dimension
- Adjustable bezel with locking screw
- Satin chrome finish with crisp graduations
Cons
- Imperial scale only
- 0-6 inch range limits long cartridge work
- Bevel-etched graduations are shallow under glare
The Accusize 0-6 inch precision caliper sits in the middle of the group on price and near the top on rating, with a 4.6 average and almost no one- or two-star ratings across 246 reviews. It is a straightforward stainless steel dial caliper that does the four measuring jobs without fuss.
The measuring face is hardened, precision ground and micro-lapped, which is the manufacturing step that decides whether readings hold across the range. On reloading work, that is the spec that matters, more than the branding on the box.
An adjusting slide provides fine adjustment, and a clamp lets you set the same dimension repeatedly. That clamp is more useful than it sounds: set the caliper to your target case length once, lock it, and every case after that is a close-and-read operation instead of a reset-and-read one.
The dial is large and clear, reading directly to 0.001 inch, and the satin chrome finish keeps engraved graduations crisp under bench lighting. The adjustable bezel has its own locking screw so you can index or zero the dial and keep it there.
Why the clamp matters on a loading bench
Batch work is where a clamped setting pays off. When you are trimming cases to a consistent length or checking that a run of loaded rounds is uniform, being able to lock the target dimension and simply test each piece turns a slow process into a fast one.
The micro-lapped measuring faces also mean the reading is more likely to be the same in June than it was in January. For anyone keeping bench records, that repeatability over time is worth as much as the headline accuracy figure.
What to consider first
Judge this one on the specification rather than on owner anecdote, because detailed customer review text is thin for this model. The 0-6 inch range and imperial-only scale are the two limits to note, and it is worth checking the dial alignment and the zero by hand on arrival.
If you want the same construction with more reach, the 0-8 inch version in this line covers longer components at the same 0.001 inch resolution.
8. Clockwise Tools DDLR-0605 – Best for Shock Resistance
Clockwise Tools DDLR-0605 Pro Dial Caliper 0-6 Inch Double Shock Proof Stainless Steel Body SAE Measuring Tool
0-6 inch range
1.5 inch dial
0.001 inch graduation
Double shock-proof
Pros
- Double shock-resistant mechanism protects the dial movement
- All-metal construction including the bezel
- Accurate and always returns to 0.00
- Positive lock holds a measurement
- Fast and easy calibration
Cons
- Knurled thumb wheel turns a little loose
- Depth gauge is a bit clumsy
- Included plastic case is inexpensive
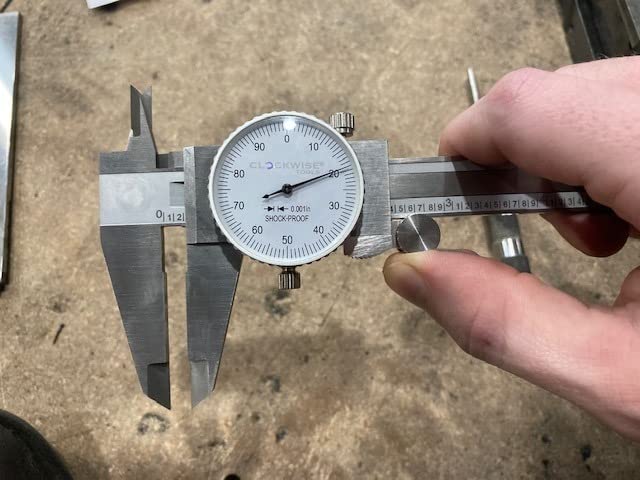
The Clockwise Tools DDLR-0605 is the pick if your bench is rough. Its double shock-resistant mechanism is built into the dial movement, which is the single most common way a mechanical caliper gets retired early.
Specification-wise it covers 0 to 6 inches at 0.001 inch graduation and plus or minus 0.001 inch accuracy, with 0.0005 inch repeatability and a 1.5 inch dial face. The frame and bezel are finely polished hardened stainless steel.
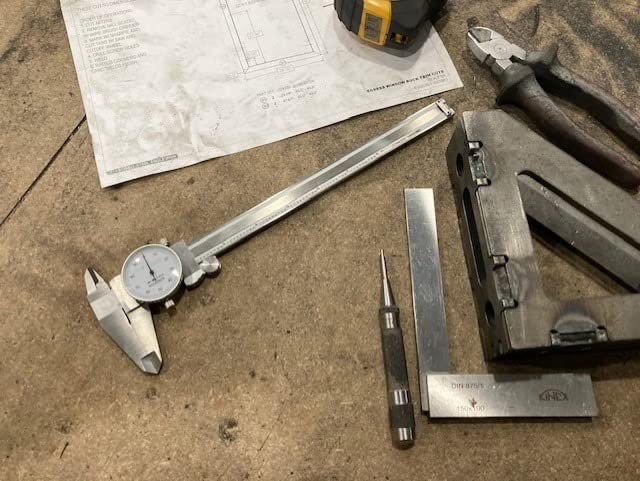
Experienced machinists and mechanics rate it alongside far costlier sets for accuracy per unit spent. The dial layout is high-contrast and uncluttered, which matters more than dial diameter once you are reading a number you already half know.
Owners with decades of experience report it still working years later, and one reviewer had a damaged example replaced under warranty with no argument. The positive lock holds a measurement while you check it, and calibration is fast when the zero does need setting.
How much abuse a reloading bench delivers
More than people expect. Calipers get knocked off the bench, dropped into a parts bin, closed on a cartridge that is still in the way, and set down with brass dust on the jaws. A shock-protected movement is not a luxury when the tool lives in that environment.
The all-metal bezel also matters here. Calipers with plastic bezels crack or deform at the edges, and a deformed bezel is a zero that will not hold. This one is all metal, including the dial ring.
What to watch out for
The knurled thumb wheel turns a little looser than other models, and the depth gauge is described as a bit clumsy, which is a fair warning if you plan to use the depth rod for bullet seating depth work on large cases.
The included plastic case is inexpensive and a dust particle on the measuring surfaces can affect calibration, so wipe the jaws and close the tool clean. Long-term owners treat this as a shop tool, so keep it in a drawer or a padded case rather than on the bench edge.
9. DNA Motoring TOOLS-00055 – Best for Entry-Level Reloaders
DNA Motoring TOOLS-00055 Premium-Grade Stainless Steel Dial Caliper, 6 Inch, Shockproof Measuring Micrometer w/Lockable Head
0-6 inch range
0.001 inch accuracy
Outside jaw 1-9/16 inch
15 ounces
Pros
- Holds up well and is accurate and repeatable across examples
- Easy to read markings on both scale and dial
- Lockable head keeps readings fixed
- Returns to zero after being knocked shut
- Well-finished stainless steel that suits a reloading bench
Cons
- Zero does not always read exactly zero on some models
- Not precise enough for engineering-grade work
- Case is a basic protective device
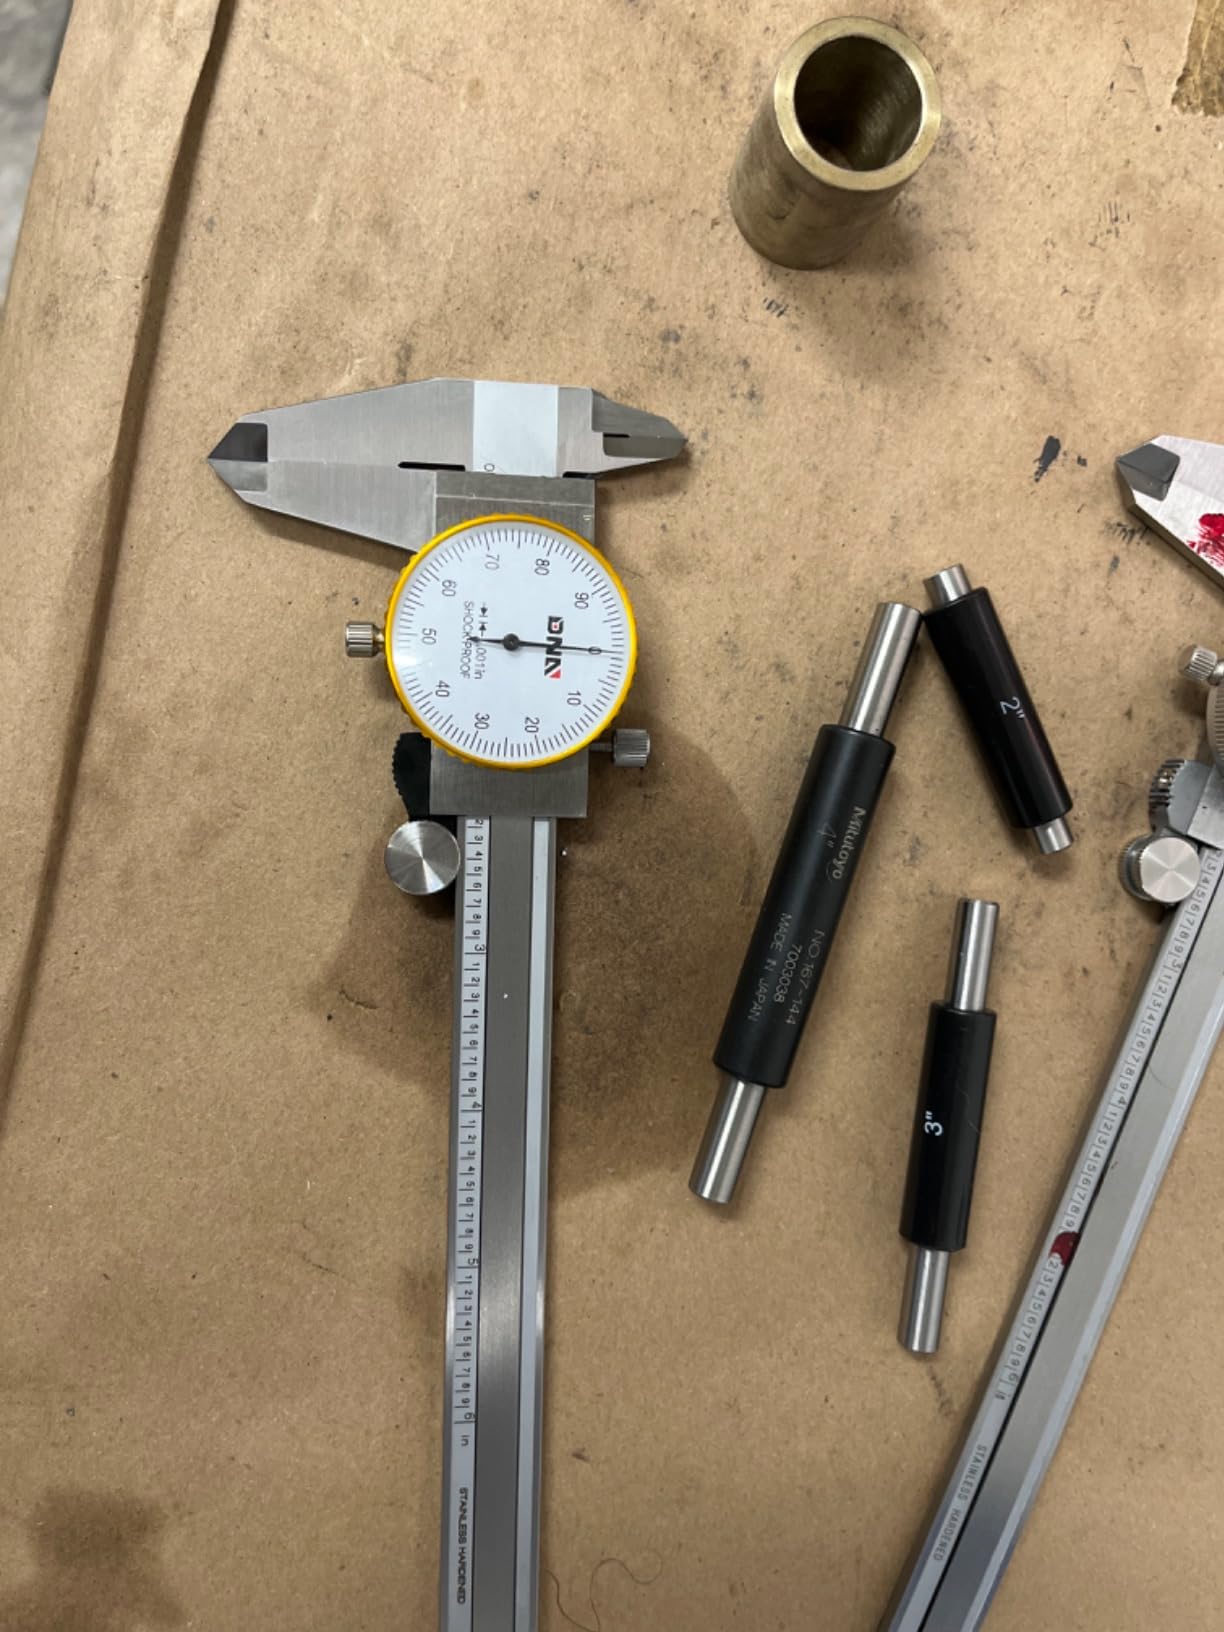
The DNA Motoring TOOLS-00055 is a 6-inch stainless steel dial caliper with a 4.7 average, and one reviewer uses it specifically for rifle and pistol cartridge reloading while accepting its limits for engineering-grade precision. That is exactly the use case here.
It measures 0 to 6 inches at 0.001 inch accuracy across outside, inside, depth and step, and the jaw dimensions are published: 1-9/16 inch outside jaw and 3/4 inch inside jaw. The outside jaw is larger than most calipers in this group, which is a genuine advantage on a cartridge case.
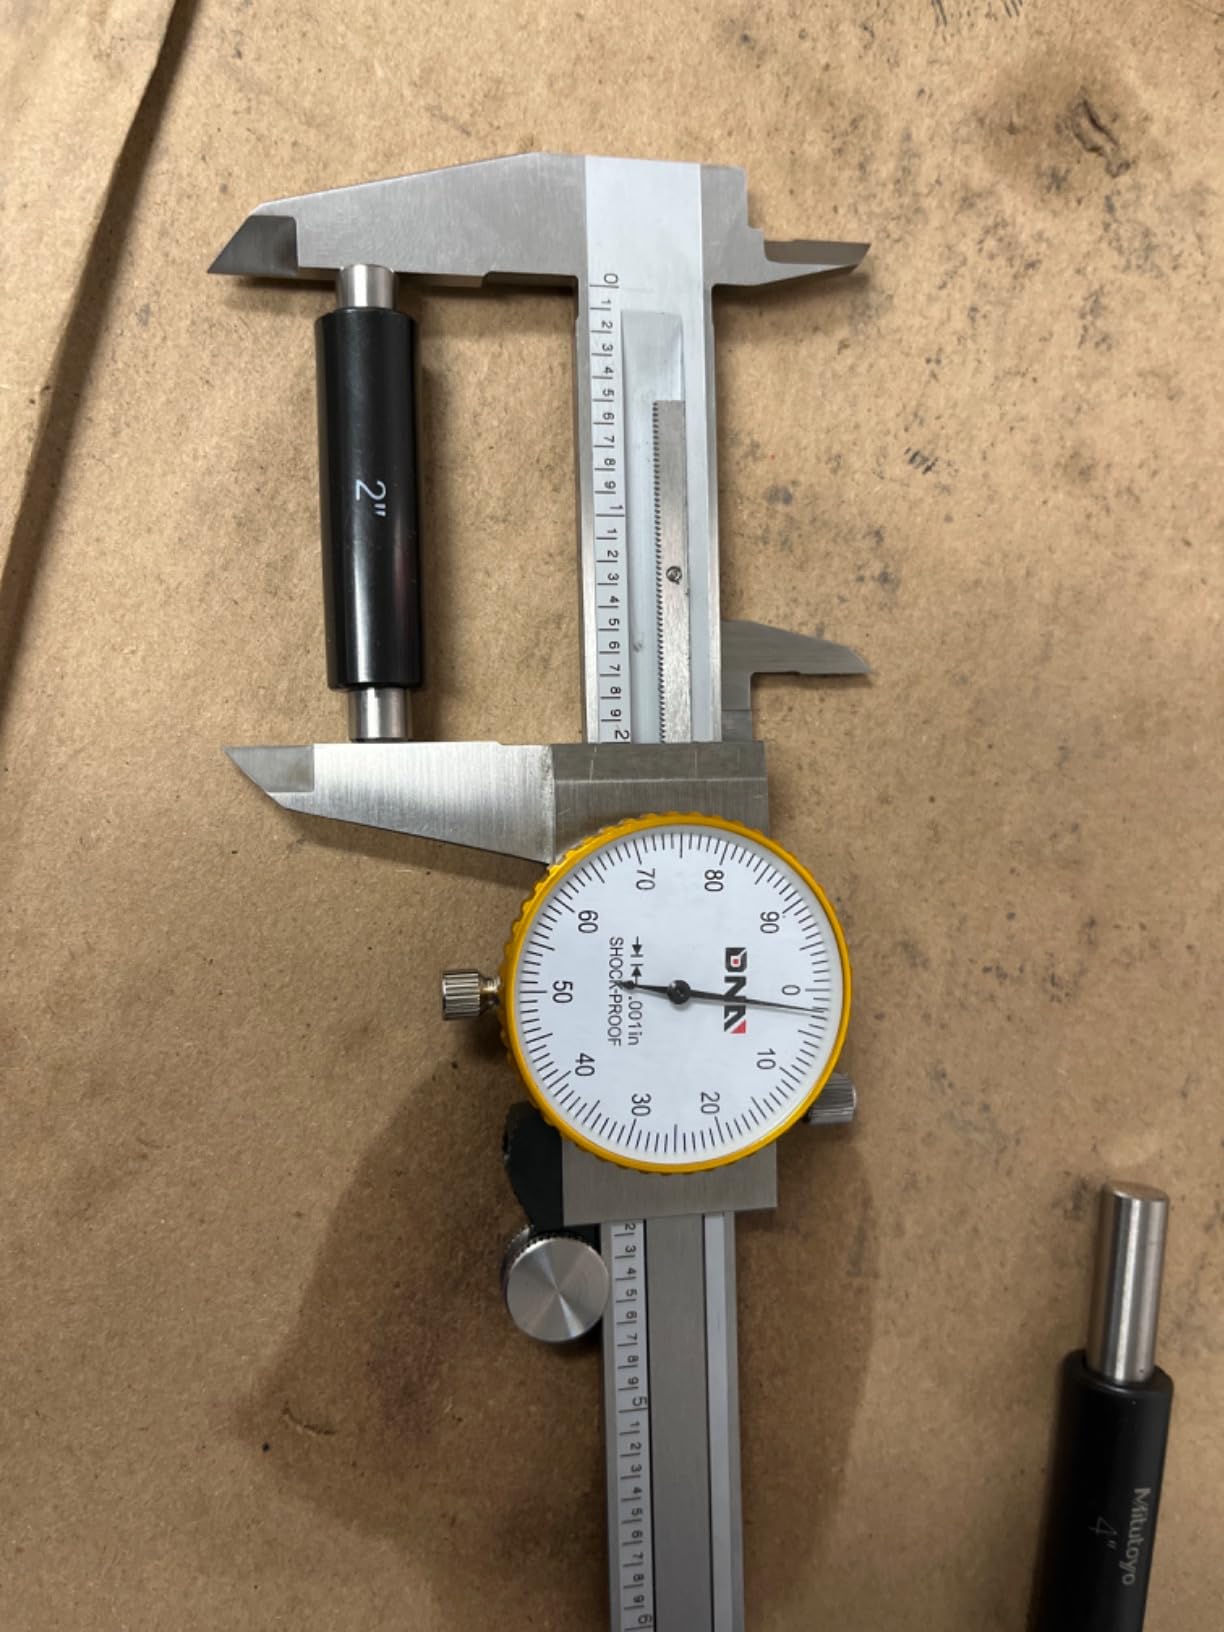
Shockproof technology protects the dial movement, and the lockable head holds a reading while you check it against a chart or write it down. Black precision markings appear on both the sliding scale and the mechanical dial, which keeps the readout legible on a cluttered bench.
Owners report it is accurate and repeatable across multiple examples, and that it returns to zero after being knocked shut. One reviewer made the point that it cannot short out the way a digital caliper can, which is the whole argument for a mechanical tool in one sentence.
What an entry-level reloader gets here
Everything needed for case length, cartridge overall length and neck diameter on standard cartridges, in a stainless steel body that tolerates a bench environment. The 4.7 average across 114 reviews is one of the highest in the group.
The larger outside jaw is worth noting if you are measuring a rim or a case body where jaw contact area affects the reading. At 1-9/16 inch, it gives you more contact than a 3/8 inch jaw does on a typical caliper.
Where it stops being enough
Zero does not always read exactly zero on some models, so expect to set the rotating bezel once when it arrives and again after any knock. That is a two-minute job, not a defect, but it is worth knowing before you trust a number.
It is not precise enough for engineering-grade or critical metrology work, and the case is described as a good but basic protective device. If you are chasing seating depth to a thousandth, step up to one of the higher-accuracy picks above.
10. Accusize P920-S218 Dial Caliper – Best for Longer Rifle Work
Accusize Industrial Tools 0-8” by 0.001” Precision Dial Caliper, Stainless Steel, in Fitted Box, P920-S218
0-8 inch range
0.001 inch resolution
Plus or minus 0.001 inch per 6 inch
Hardened faces
Pros
- 0-8 inch range gives extra travel for longer components
- Hardened precision-ground and micro-lapped measuring faces
- Large clear dial with direct 0.001 inch reading
- Supplied in a fitted box
- Four-way measuring capability
Cons
- Accuracy is specified per 6 inch of travel
- Imperial scale only
- Rating is softer than the 6 inch model
The Accusize P920-S218 is the same measuring platform as the 6-inch model with 0-8 inch of travel. If you regularly measure long loaded rounds, or you simply find a 6-inch caliper cramped on a long rifle cartridge, the extra two inches removes that friction.
It reads to 0.001 inch resolution on a large clear dial, with hardened, precision ground and micro-lapped measuring faces, and it is accurate to 0.001 inch per 6 inch of travel. That per-6-inch specification is the important detail: it tells you the accuracy figure applies within each 6-inch span, not across the whole 8 inches.
Inside, outside, step and depth measurements are all supported, and the caliper ships in a fitted box rather than a loose sleeve, which is better for bench storage than many plastic cases of this size.
When 8 inches is the right call
Measuring overall length on long magnum rifle cartridges is the clearest case. A 6-inch caliper can get its jaws around a standard rifle case, but the margin is tight and the reading is uncomfortable at a bench with a bench rest holding the round.
Reloaders who upgraded from 6 inches report preferring the larger frame for handling and for measuring components that are not cartridges at all, such as a receiver or a barrel section.
What to weigh before buying
The 4.4 average is softer than the 6-inch model’s 4.6, and the rating distribution shows more three- and four-star reviews. The 0.001-inch-per-6-inch accuracy spec means readings beyond the first 6 inches are worth confirming against a standard.
Detailed customer review text is thin for this model, so the specification is the deciding factor. The scale is imperial only, and you should check the fit and finish when it arrives before you trust a number past 6 inches.
11. Frankford Arsenal Dial Caliper – Best for Reloading-Specific Use
Frankford Arsenal Stainless Steel Dial Caliper with Case for Reloading,silver
0-6 inch range
Plus or minus 0.001 inch accuracy
Stainless steel
Heavy-duty case
Pros
- Built for case length
- neck and base diameter
- overall length and primer pocket depth
- Accurate to within 0.001 inch over a 0-6 inch range
- Stainless steel construction
- Heavy-duty protective case included
Cons
- 0-6 inch range limits long cartridge work
- Imperial scale only
- Rating sits below the shop-grade picks
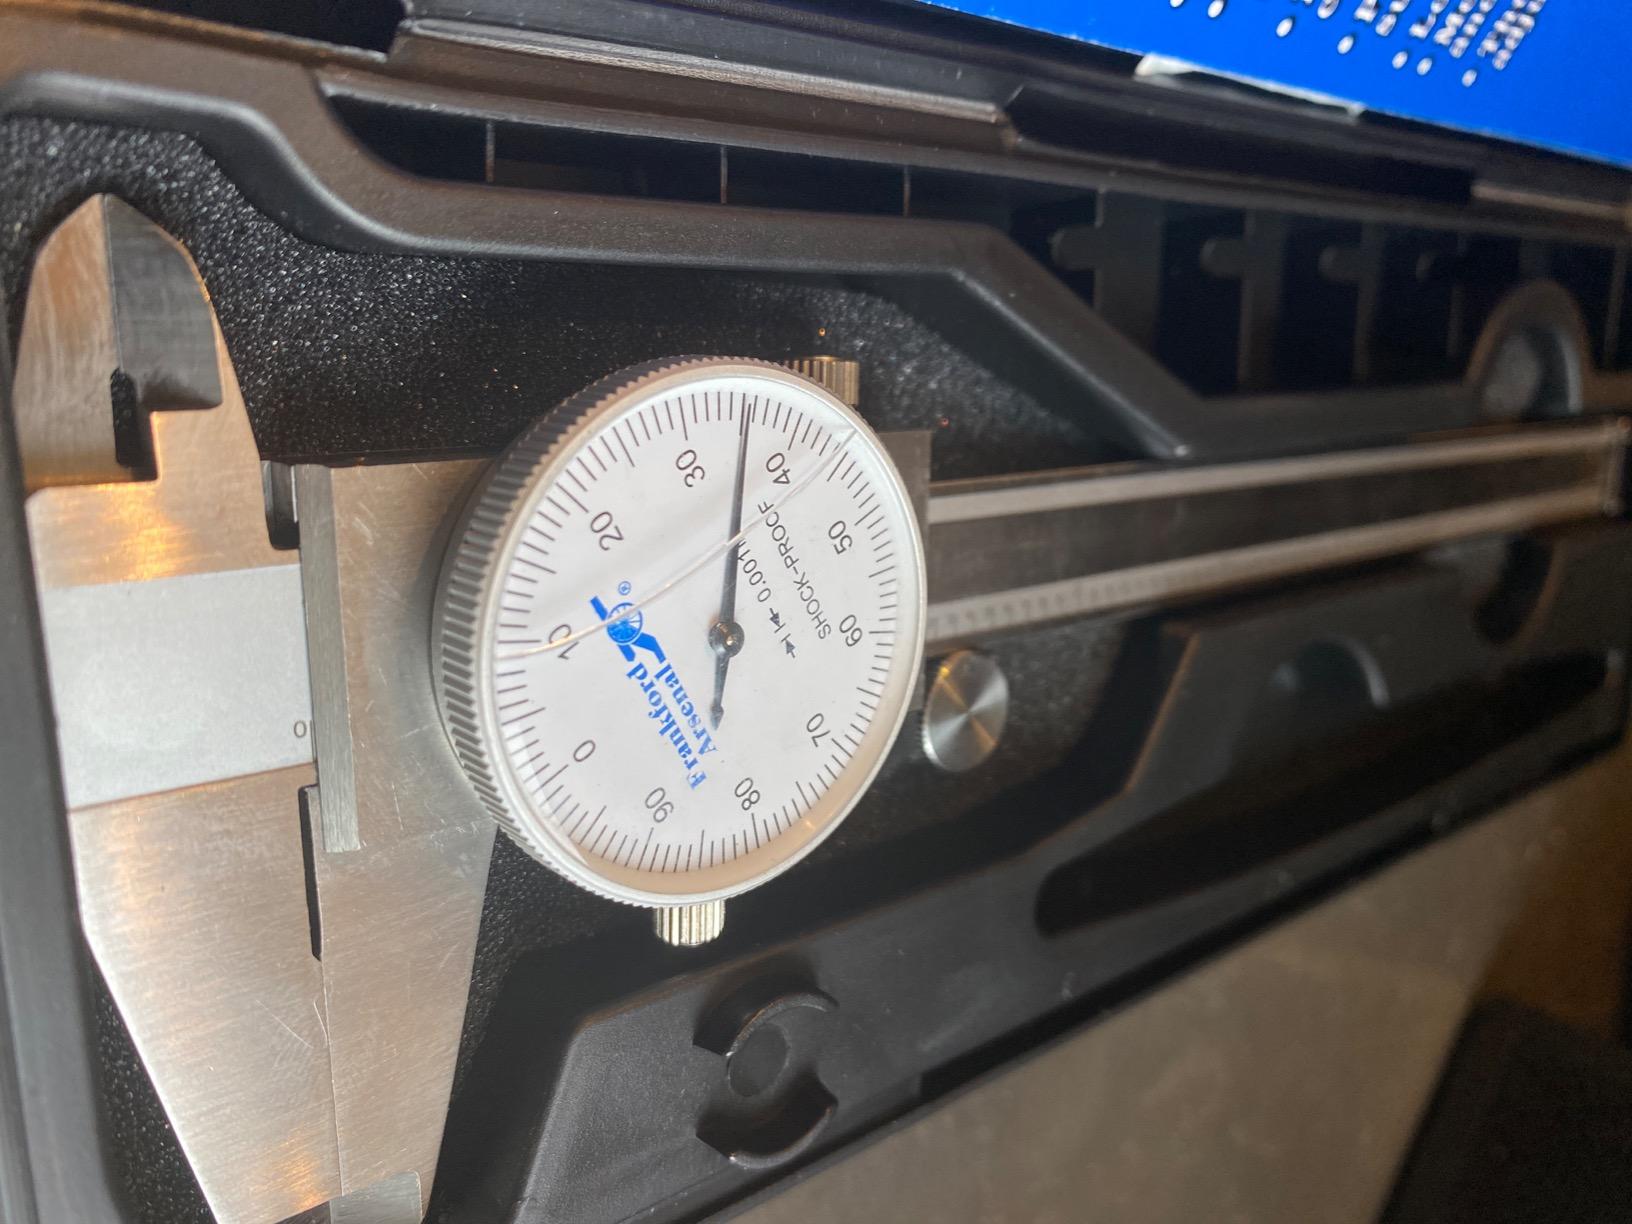
The Frankford Arsenal caliper is the only tool here sold specifically for reloading work rather than adapted from a machinist tool. The stated accuracy is within 0.001 inch for case length, neck and base diameters, overall length and primer pocket depth, which is the exact list of measurements a handloader takes.
The 0-6 inch range covers essentially every common rifle and handgun cartridge, and the stainless steel construction takes contact with brass and cleaning solvent without complaint. It is a straightforward tool with no electronics to think about.
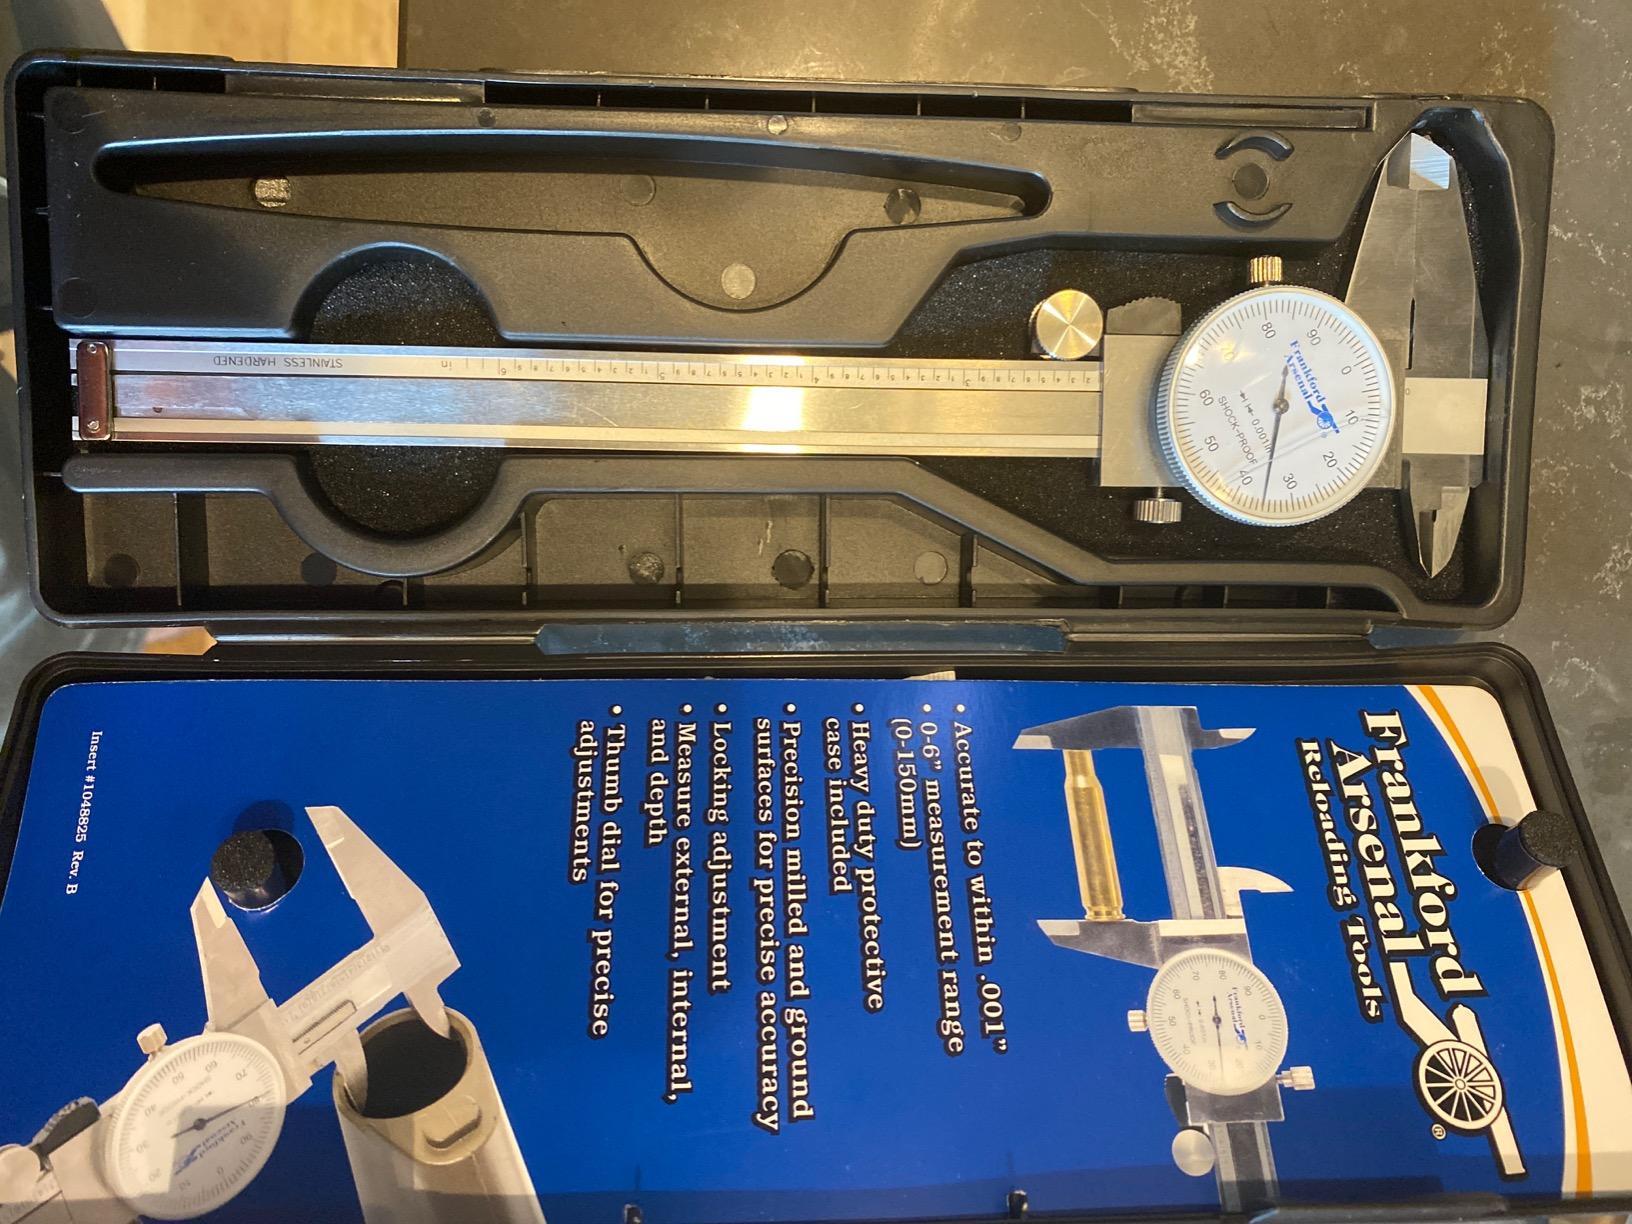
The heavy-duty protective case is a real advantage over the thin plastic cases that ship with many calipers in this group. Reloading benches get knocked, and a dropped un-cased caliper is how a perfectly good rack and pinion gets knocked out of zero.
It is described as quick and easy to read on the bench, which is the practical test. Reading speed matters when you are checking a hundred cases rather than one, and a clear decimal dial is easier to follow under bench lighting than a fractional scale.
What a reloading-brand caliper does differently
The jaws and markings are chosen for cartridge work rather than for general shop use, and the product is specified against the measurements you actually take. Primer pocket depth and base diameter checks are named directly, which tells you the tool was tested on the jobs it will do in your shop.
If you are buying one caliper and it will only ever see brass, the specialist design is a sensible default. The heavy-duty case also means you are less likely to end up with a zeroed-out tool after the bench gets bumped.
What the specification does not cover
Detailed customer review text is thin for this model, so the judgement here rests on the stated specification and the 4.3 average across 82 reviews, which is below the shop-grade picks. That rating reflects a smaller owner base rather than a specific reported fault.
The 0-6 inch range will not cover long magnum cartridges, and the scale is imperial only. For precision bullet and ogive sorting, a caliper of this class is not the right instrument, whatever the stated accuracy.
12. PEC 0-8 Inch Dial Caliper – Best Budget 8-Inch Option
PEC Dial Caliper 0-8 Inch, Stainless Steel
0-8 inch range
Plus or minus 0.001 inch accuracy
Shockproof gear mechanism
Fitted case
Pros
- Hardened stainless steel body that resists corrosion and wear
- Shockproof gear mechanism for consistent readings
- Knurled thumb roller and locking screw aid repeatability
- Fitted storage case included
- Same family available in 0-4
- 0-6
- 0-8 and 0-12 inch
Cons
- 0-8 inch range is more tool than a standard bench needs
- Imperial scale only
- Rating is modest for the specification
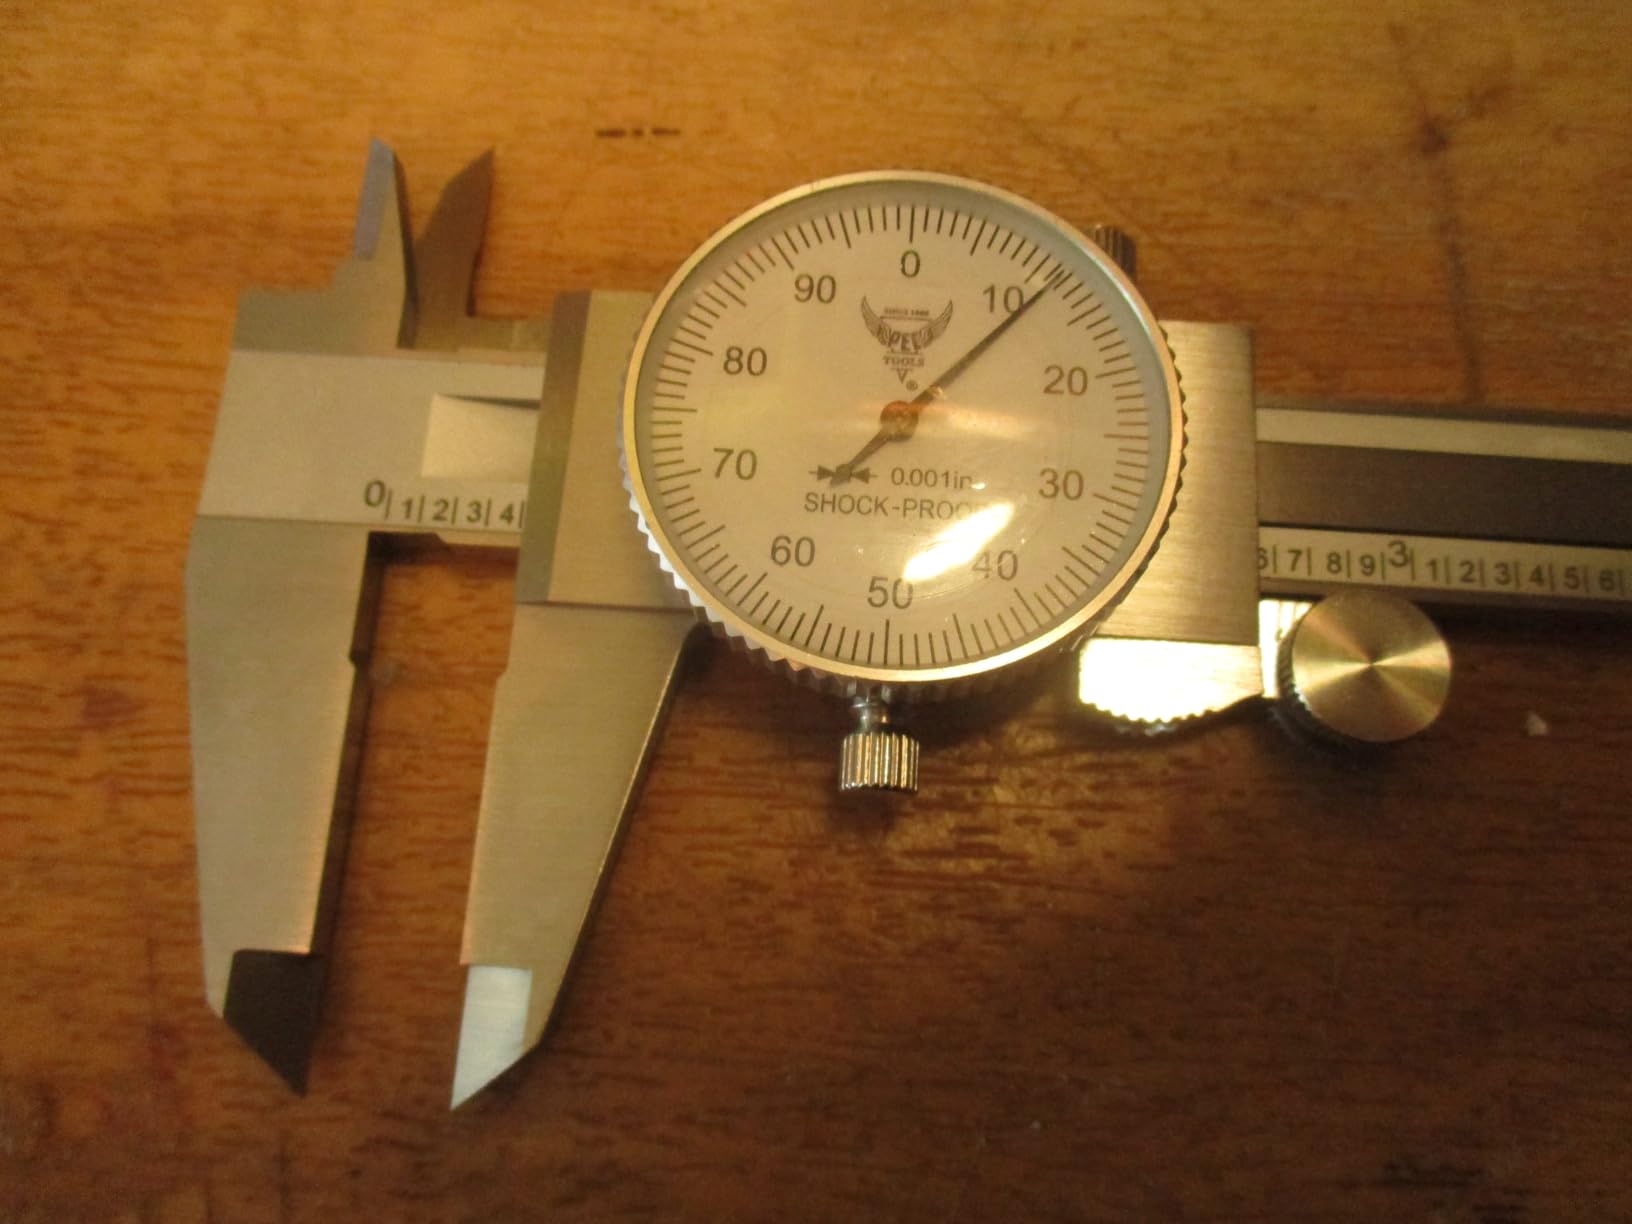
The PEC 0-8 inch dial caliper is the budget route to a longer range. It measures 0 to 8 inches at plus or minus 0.001 inch accuracy with hardened stainless steel that resists corrosion and wear, and the same line is available in 0-4, 0-6, 0-8 and 0-12 inch sizes.
The shockproof gear mechanism in the dial indicator is the part that protects the zero. On a mechanical caliper, the gear train is what gets knocked out of alignment by a drop, and a shock-protected mechanism is the difference between a re-zero and a replacement.
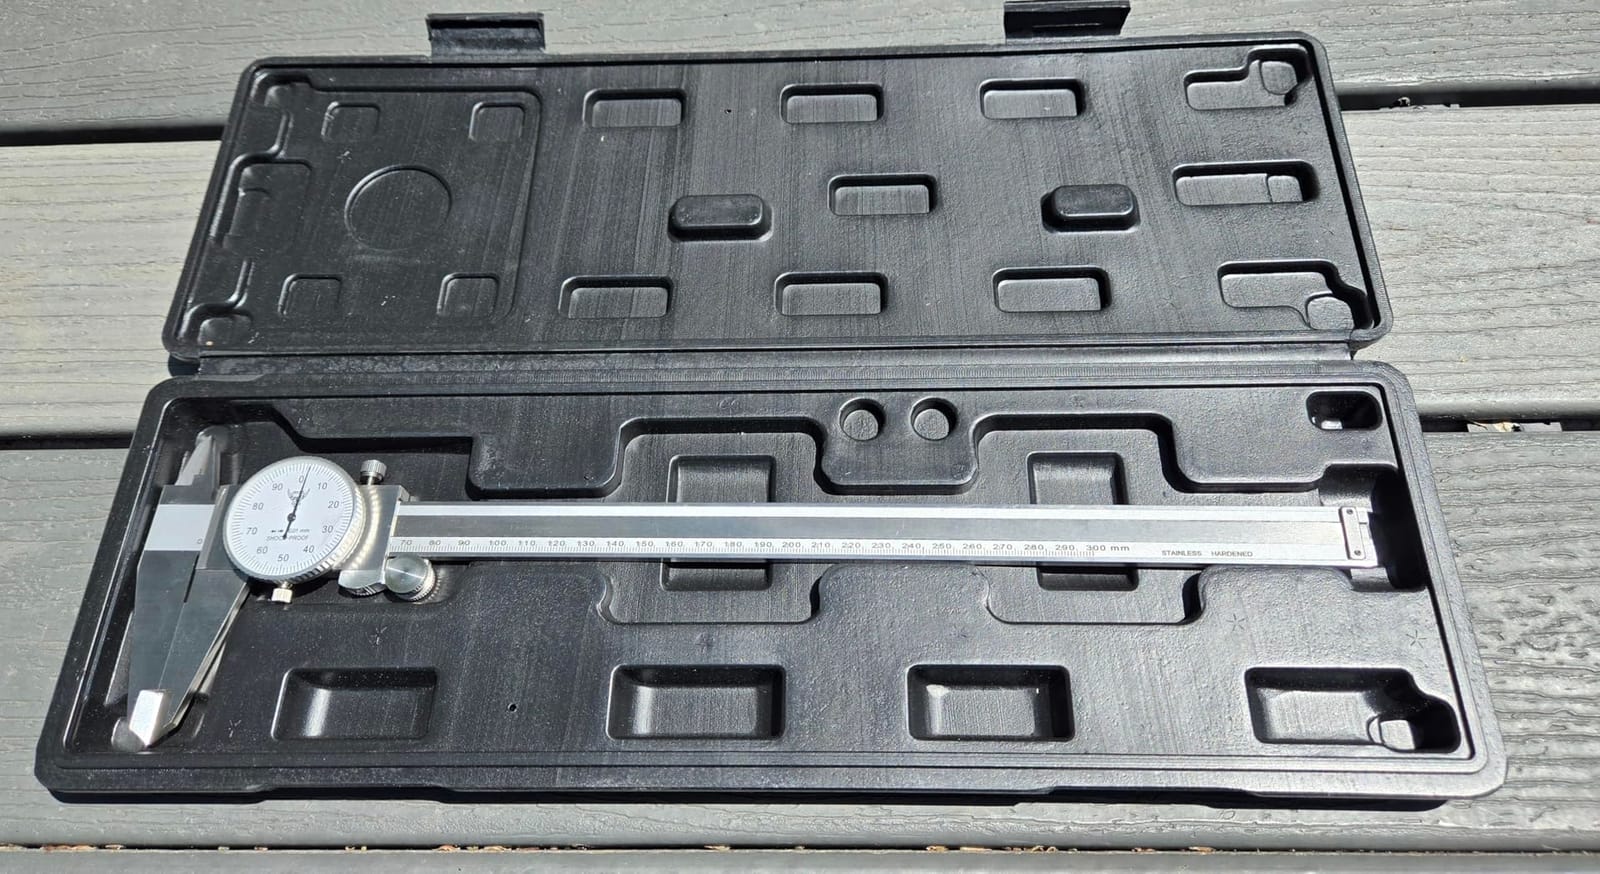
A knurled thumb roller and a locking screw give you fine adjustment and repeatability, and the graduations are marked in inches for easy reading. Internal and external measurement, depth and step are all covered, so it handles the full reloading list.
It ships with a fitted storage case, which is better than nothing and better than the very thin cases on some cheaper models. Being able to buy the same model in a different length also makes it easy to add a second range later without changing tools.
When this is the sensible buy
If you measure a lot of different things and want a range that is not going to stop you, 0-8 inches at plus or minus 0.001 inch is a good specification at a modest price. It covers standard cartridges, long rifle rounds and shop components in one tool.
The availability of the same family in four sizes is worth noting if you eventually decide one caliper is not enough and you want matching tools on the bench.
What to check on arrival
Detailed customer review text is thin for this model, and the 4.3 average across 59 reviews is modest, so verify the zero before you rely on it. Close the jaws several times, confirm the needle returns to zero, and check a known dimension against a standard.
The scale is imperial only. If your bench work is entirely standard cartridges, an 8-inch range is more tool than you need, and a 6-inch model will be easier to handle and usually more accurate across its whole travel.
How to Choose a Dial Caliper for Reloading
Accuracy is the first filter and the one most people get wrong. Resolution is what the dial can display, accuracy is what the tool actually delivers. A caliper can show 0.0001 inch on its dial and still be only accurate to plus or minus 0.001 inch, and for reloading the second number is the one that decides whether your measurement means anything.
For case length, overall cartridge length, neck diameter and base diameter, plus or minus 0.001 inch is enough. Standard case length maximums are set in thousandths, and the tolerances that matter on a match load are measured in single thousandths, so anything beyond 0.001 inch accuracy is buying resolution you will not use. If you are not sure what the difference means in practice, check a known dimension on arrival rather than trusting a label.
Range: 6 inch, 8 inch or 12 inch
Six inches covers every common rifle and handgun cartridge, and it is the most common choice because the tool is lighter and easier to handle at a bench. Eight inches adds room for long magnum rifle rounds and for components that are not cartridges at all. Twelve inches is for 50 BMG class work and for very long loaded rounds, and it is a specialist purchase rather than a general bench caliper.
Reloaders who moved up from 6 inches often do so for handling reasons rather than cartridge size. A bigger beam is easier to control with gloves on, and the extra jaw opening makes a long case less awkward to measure. Balance that against the looser accuracy specification over the full span on a 12-inch model.
Dial type: fractional, decimal or both
A decimal dial is graduated in thousandths and is the easiest to read if you are new to mechanical calipers. A fractional dial shows parts of a hundredth, which traditional machinists prefer because it matches the way they think about cuts and depths. Dual-scale dials carry both, with one ring of numbers inverted against the other, and they are the most flexible at the cost of some clutter.
Forum users repeatedly ask for decimal-only options because fractional dials confuse newcomers, so if this is your first mechanical caliper, a decimal dial will save you time. Whichever you choose, a rotating bezel with a lock screw is worth paying for: it lets you zero the dial, index it, and then use it for direct comparison between two cases without recalculating.
Construction, case and shock protection
Stainless steel resists rust and shrugs off brass residue, and it is the better choice for a reloading bench where cleaning fluid and sweat are constant. Carbon steel is harder but needs a wipe-down habit to stay free of surface rust. Hardened, precision ground measuring faces hold accuracy over years; a soft jaw surface is what causes readings to drift.
The case is not an accessory to skip. A dropped, un-cased caliper is the main way a good tool gets knocked out of zero, and shock-protected or shock-resistant dial movements exist for exactly that reason. A fitted case with real padding, or a padded case bought separately, is cheap protection for a tool that lives on a busy bench. For finer work on a lathe or trimmer, our dial indicators guide covers the next measurement in the workflow.
How to Read and Verify a Dial Caliper
Reading a dial caliper takes two numbers, not one. The rule gives you the whole inches and tenths, and the dial gives you the remaining thousandths, because the needle makes one full revolution every 0.1 inch.
Reading the dial in five steps
First, close the jaws on the part and close the lock screw only once the reading is close, so the measurement is not dragged out of position. Second, find the last whole-inch graduation the sliding jaw has passed on the rule. Third, find the next 0.1 inch mark that the jaw has not yet reached.
Fourth, read the dial at that 0.1 inch mark rather than at whatever number happens to be under the needle at the moment you look up. Fifth, add the two numbers. A jaw that sits between 1.4 and 1.5 on the rule with the needle at the 25th graduation reads 1.425 inch.
Checking accuracy on arrival
Wipe the jaws clean, close them fully, and confirm the needle sits at zero. Do this three times, because a caliper that only returns to zero once is telling you something about the rack. If the needle lags or stops short, the split-gear anti-backlash control usually fixes it before anything else.
Then measure something you know. Gage blocks, length standards, or a micrometer you already trust will do, and this step matters more for a new caliper than for a used one because it establishes your reference before you start a match load. Check at zero, mid-range, and near the far end of the travel you will use, and record the numbers. Owners who keep these tools for years check against a standard rather than trusting the original box label.
Dial Caliper vs Micrometer: When a Caliper Is Not Enough
A micrometer is better when you need repeatability under force, not just a number. A caliper closes on a case or a bullet with whatever hand pressure you apply, and on a soft material the reading changes with how hard you squeeze. A micrometer applies a constant, ratcheting force, so the same part reads the same way every time.
For case length, cartridge overall length, primer pocket depth and neck diameter, a 0.001 inch dial caliper is the right and cheaper tool. For ogive and base diameter sorting, where jacket contact pressure and surface finish affect the figure, a micrometer is the correct instrument. Headspace is a third measurement entirely, and a headspace gauge answers it better than any caliper.
The common mistake is buying a micrometer first. Most reloading problems are solved at the thousandth level across a few inches of travel, which is exactly what a dial caliper does well, and a micrometer will not measure a long cartridge at all without a long-barrel version.
Dial Caliper Care and Calibration
Wipe the measuring faces after every session. Brass dust, powder residue and skin oil are the three things that push a caliper out of zero, and a dry wipe takes ten seconds. Follow it with a very light film of oil on the sliding surfaces so the rack and pinion stay protected.
Store it in its case, closed and clean. This is the single highest-return habit for a mechanical caliper, because the case absorbs the drop that would otherwise knock the gear train out of alignment. Reloaders who have run dial calipers for years and report they still return to zero treat the case as part of the tool.
Re-check the zero every few months, and always after a drop or a knock. A bezel can correct a small offset in seconds, so there is no reason to keep working with a caliper that is reading 0.002 inch high at zero. If the needle will not sit at zero after adjustment, the rack is damaged and the tool should be checked before you use it on a load that matters.
Frequently Asked Questions
Do I need a dial or digital caliper for reloading?
A dial caliper is the safer default for reloading because it has no battery, no auto-reset and no zero drift after a drop. It reads to 0.001 inch, which covers case length, overall cartridge length, primer pocket depth and neck diameter. A digital caliper is faster for reading a number you already know, but a flat battery mid-session ruins a measurement.
Are dial calipers accurate enough for reloading?
Yes, when you buy a tool specified at plus or minus 0.001 inch accuracy. That is the same order as the tolerances you are checking, since standard case length maximums are set in thousandths. Resolution and accuracy are different things, so check the stated accuracy rather than the smallest number on the dial. Verify any new caliper against a known standard before trusting it.
Is a micrometer better than a caliper?
A micrometer is better when you need repeatability under constant force, such as ogive and base diameter sorting on soft bullet jackets. A caliper is better for case length, overall cartridge length and neck diameter, and it can measure a long cartridge that a standard micrometer cannot. Most reloading problems are solved with a 0.001 inch dial caliper.
Why does my dial caliper lose zero after a drop?
A drop knocks the rack and pinion out of alignment, so the needle no longer returns to exactly zero when the jaws close on nothing. Small offsets are corrected with the rotating bezel in seconds. If the needle will not hold zero after adjustment, the gear train is damaged and the caliper should be checked before it is used on an important load.
What type of caliper takes the least accurate measurement?
Vernier calipers take the least accurate measurement of the common types, because you must line up two scales by eye with no moving dial to help you. A crude caliper with an unmarked or scratched rule is worse still. Buy a dial caliper specified at plus or minus 0.001 inch with hardened, ground measuring faces and verify it against a known dimension on arrival.
Final Verdict
The Starrett 3202-6 is the best dial caliper for reloading because it combines 0.001 inch accuracy, a gear train that does not jump, two lock screws and a fitted case at a rating backed by more than a thousand owner reviews. If you want the smoothest slide and the highest average rating in the group, the Mitutoyo 505-742J is the alternative, and its case deserves a padded upgrade.
Start lighter if the budget is the constraint: the HFS 0-6 inch caliper does every measurement a standard cartridge needs with no battery and no drama. Load big magnums and buy the 0-12 inch Mitutoyo instead, and keep a micrometer on the bench only when you start sorting ogive and base diameters. Whichever you pick, verify it against a known dimension before the first match load and store it in its case.